
BEDS3
BATHS2 full
SQUARE FEET1,931
MLS#2024659
STATUSNew
PROPERTY TYPEResidential - Single Family
SUBDIVISIONHiddenbrooke
SCHOOLSeguin
Property Description
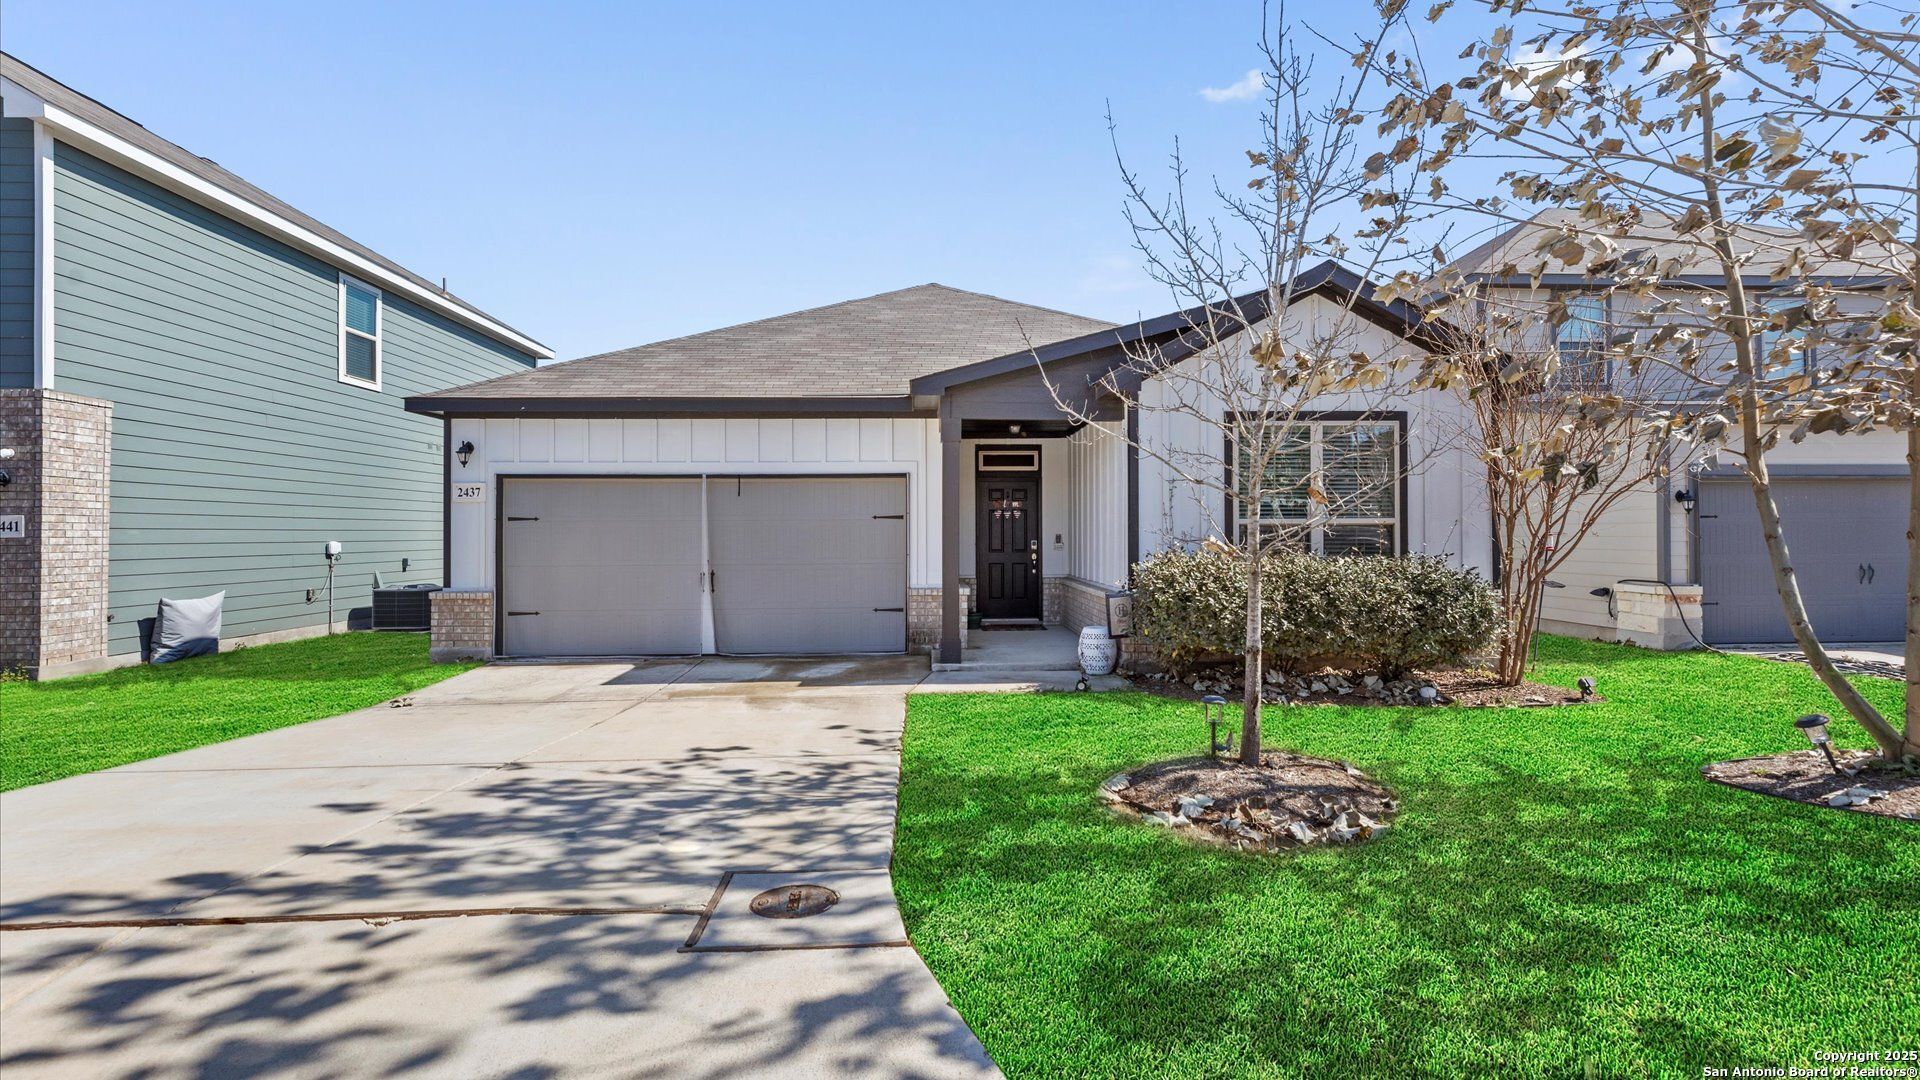
Step into this beautifully designed single-story home, featuring an open-concept layout with a desirable split floorplan offering 3 bedrooms and 2 baths. Spacious living with 1931 sqft. The island kitchen is a chefs delight, providing ample cabinet and counter space, a corner pantry for storage, and multiple dining areas-including a breakfast bar, cozy nook, and a formal dining area, which is currently being used as a home office. The primary suite is privately tucked away at the back of the home complete with a spacious walk-in closet, dual vanities, a relaxing garden tub, and a separate shower. Enjoy the stylish and durable luxury wood-look vinyl plank flooring in all common areas, while the bedrooms offer plush carpeting for added comfort. Step outside to a covered back patio, perfect for relaxing or entertaining, with beautifully landscaped front and back yards enhancing the homes curb appeal. Dont miss the opportunity to make this move-in ready home yours! Schedule a showing today.
Property Features
Property Type: Residential - Single Family
Cooling: One Central
Fenced: Yes
Fuel Type: Electric
Heating: Central
Home Style: Traditional
Lot Size: 0.13 Acres
Roof Type: Composition
Stories: 1.0
Taxes: $5,845
Year Built: 2020
Feature Descriptions
Builder Name: Century Communities
Exterior: Stone/Rock, Siding
Exterior: Covered Patio, Privacy Fence, Sprinkler System
Flooring: Carpeting, Ceramic Tile, Laminate
Foundation: Slab
Hoa Fee: 105/Quarterly
HOA Mandatory: Yes
HOA Name: FIRST SERVICE RESIDENTIAL
Inclusions: Ceiling Fans, Washer Connection, Dryer Connection, Built-In Oven, Stove/Range, Disposal, Dishwasher, Electric Water Heater, Solid Counter Tops
Interior: One Living Area, Separate Dining Room, Eat-In Kitchen, Island Kitchen, Breakfast Bar, Walk-In Pantry, Open Floor Plan, Cable TV Available, High Speed Internet, Laundry Room, Walk in Closets
Multiple HOA: No
Neighborhood Amenities: Park/Playground
Parking: Two Car Garage
Pool/Spa: None
Tax By Multiple Counties: No
Type: Single Family Detached
Water/Sewer: Water System, Sewer System
Windows: None Remain
Room Sizes
Bedroom 2: 10 X 13
Bedroom 3: 13 X 13
Kitchen: 12 X 14
Breakfast Room: 12 X 13
Dining Room: 16 X 19
Living Room: 16 X 22
Utility Room: 5 X 10
Local Schools
High School: Seguin
Middle School: Call District
Elementary School: Call District
School District: Seguin
Listed By / Shown By
Listed By
Agency Name: Keller Williams Heritage
Agency Phone: (210) 493-3030
Shown By
Agency Title: Kelly, Realtors
Agency Phone: (254) 741-1500
Agency Email: info@kellyrealtors.com
Agency Text: (254) 717-6447

Estimate Your Payment
Estimated Payment
$ 1,241.69 per month $667.17 Principal & Interest $487.08 Property Tax $87.43 Homeowner's Insurance
2437 Hiddenbrooke Trce | MLS# 2024659
This single family home located at 2437 Hiddenbrooke Trce, Seguin, TX 78155 is currently listed for sale with an asking price of $299,777. This property was built in 2020 and has 3 bedrooms and 2 full baths with 1931 sq. ft. Hiddenbrooke Trce is located in the Hiddenbrooke subdivision within the Seguin school district. Search Hiddenbrooke real estate on www.kellyrealtors.com today.