
BEDS3
BATHS2 full
SQUARE FEET1,931
MLS#628074
STATUSActive
PROPERTY TYPEResidential - Single Family
SUBDIVISIONHiddenbrooke
SCHOOLSeguin ISD
Property Description
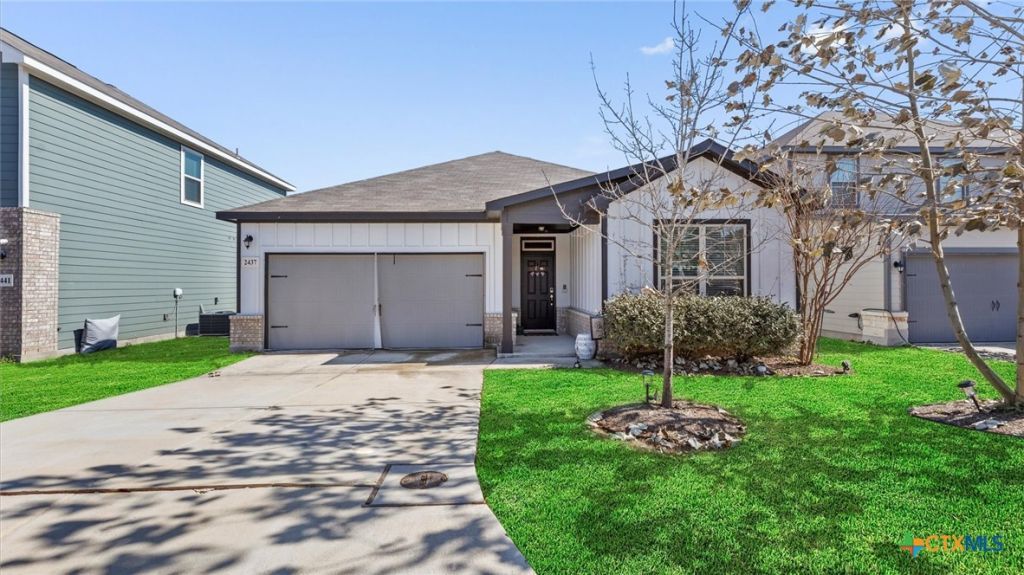
Step into this beautifully designed single-story home, featuring an open-concept layout with a desirable split floorplan offering 3 bedrooms and 2 baths. Spacious living with 1931 sqft. The island kitchen is a chef's delight, providing ample cabinet and counter space, a corner pantry for storage, and multiple dining areas-including a breakfast bar, cozy nook, and a formal dining area, which is currently being used as a home office. The primary suite is privately tucked away at the back of the home, complete with a spacious walk-in closet, dual vanities, a relaxing garden tub, and a separate shower. Enjoy the stylish and durable luxury wood-look vinyl plank flooring in all common areas, while the bedrooms offer plush carpeting for added comfort. Step outside to a covered back patio, perfect for relaxing or entertaining, with beautifully landscaped front and back yards enhancing the home's curb appeal. Don't miss the opportunity to make this move-in ready home yours! Schedule a showing today.
Property Features
Property Type: Residential - Single Family
Cooling: Central Air,1 Unit
Garage: 2
Heating: Central, Electric
Home Style: Traditional
Lot Size: 0.13 Acres
Roof Type: Composition, Shingle
Stories: 1.0
Year Built: 2020
Amenities
Ceiling Fan(s)
Dining Area
Separate/Formal Dining Room
Double Vanity
Eat-in Kitchen
Garden Tub/Roman Tub
MultipleDining Areas
Open Floorplan
Recessed Lighting
Split Bedrooms
Separate Shower
Walk-In Closet(s)
Breakfast Bar
Breakfast Area
Kitchen Island
Kitchen/Family Room Combo
Pantry
Solid Surface Counters
Covered Patio
Feature Descriptions
Appliances: Dishwasher, Electric Range, Disposal, Some Electric Appliances, Microwave, Range
Body of Water: None
Community Features: Playground
Exterior: Shingle Siding
Fencing: Back Yard
Fireplace: None
Flooring: Carpet, Ceramic Tile, Laminate
Formal Dining: Yes
Laundry: Washer Hookup, Electric Dryer Hookup, Laundry Room
Parcel#: 171297
Patio/Porch: Covered, Patio
Sewer: Public Sewer
Utilities: Cable Available, Electricity Available, High Speed Internet Available, Trash Collection Public
Water: Public
Room Sizes
Laundry: 5 X 10
Bedroom 3: 13 X 13
Bedroom 2: 10 X 13
Primary Bathroom: 9 X 10
Primary Bedroom: 13 X 16
Dining Room: 16 X 19
Living Room: 16 X 22
Breakfast Room/ Nook: 12 X 13
Kitchen: 12 X 14
Local Schools
School District: Seguin ISD
Listed By / Shown By
Listed By
Agency Name: Keller Williams Heritage
Agency Phone: 2104933030
Shown By
Agency Title: Kelly, Realtors
Agency Phone: (254) 741-1500
Agency Email: info@kellyrealtors.com
Agency Text: (254) 717-6447

Estimate Your Payment
Estimated Payment
$ 754.61 per month $667.17 Principal & Interest $0.00 Property Tax (data not provided by mls) $87.43 Homeowner's Insurance
2437 Hiddenbrooke Trace | MLS# 628074
This single family home located at 2437 Hiddenbrooke Trace , Seguin, TX 78155 is currently listed for sale with an asking price of $299,777. This property was built in 2020 and has 3 bedrooms and 2 full baths with 1931 sq. ft. Hiddenbrooke Trace is located in the Hiddenbrooke subdivision within the Seguin ISD school district. Search Hiddenbrooke real estate on www.kellyrealtors.com today.