
BEDS4
BATHS3 full 1 partial
SQUARE FEET2,944
MLS#21244376
STATUSActive
PROPERTY TYPEResidential - Single Family
SUBDIVISIONLakes Somercrest
SCHOOLMidlothian ISD
Property Description
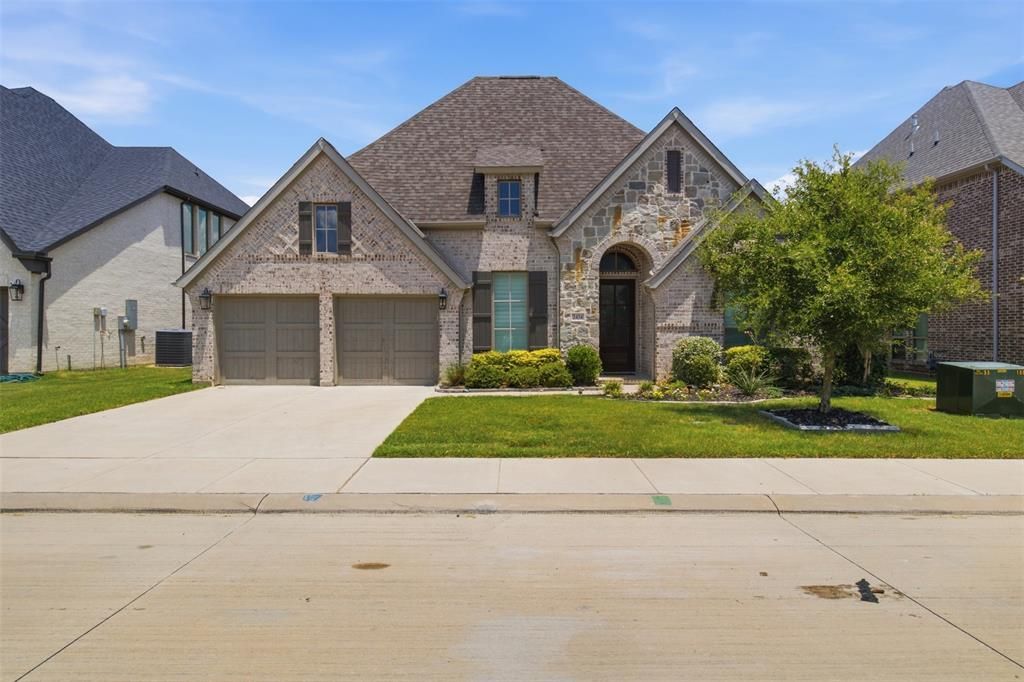
Seller Concession available This stunning 4-bedroom, 3.5-bath Perry Home with a private office was designed to impress from the moment you walk in. A grand entry with soaring 12-foot ceilings sets the tone for the elegance throughout. The open-concept living area features a cozy gas fireplace and flows seamlessly into the oversized chef’s kitchen—perfect for entertaining—with stainless steel appliances, a gas cooktop, and generous counter spaceEnjoy a dedicated man cave with a custom backdrop, modern electric fireplace in the den, and custom shutters that give the home a polished, move-in-ready finish. A private mother-in-law suite with a full bath and closet offers flexibility for guests or multi-generational living.The spacious primary suite is a peaceful retreat with 13-foot ceilings and abundant natural light. The luxurious en-suite bath includes a soaking tub, double vanities, upgraded cabinetry and hardware, and expansive his-and-her closets. Secondary bedrooms are generously sized with a convenient Jack-and-Jill bath. Even the oversized laundry room delivers style and space.Located in one of Midlothian’s most desirable communities, this exquisite home checks every box.
Property Features
Property Type: Residential - Single Family
Cooling: Attic Fan, Ceiling Fan(s), ENERGY STAR Qualified Equ
Fireplaces: 1
Garage: 3 car attached
Heating: Central, Electric, Fireplace(s), Other
Home Style: Traditional, Other
Lot Size: 0.17 Acres
Roof Type: Composition
Year Built: 2022
Amenities
Built-in Features
Cable TV Available
Double Vanity
Eat-in Kitchen
Granite Counters
High Speed Internet Available
In-Law Suite Floorplan
Kitchen Island
Open Floorplan
Other
Pantry
Smart Home System
Tile Counters
Walk-In Closet(s)
Second Primary Bedroom
Covered Patio/Porch
Rain Gutters
Private Yard
Other
Feature Descriptions
Appliances: Dishwasher, Disposal, Gas Cooktop, Gas Oven, Gas Range, Microwave, Tankless Water Heater
Exterior: Brick, Unknown, Other
Fencing: Back Yard, Wood, Other
Fireplace: Dining Room, Living Room, Masonry, Other
Flooring: Carpet, Ceramic Tile
HOA Fee: 1950/ Annually
Lot: Cleared, Landscaped, Level, Other, Sprinkler System, Subdivision
Other Equipment: Call Listing Agent, Other
Parcel#: 292399
Parking: Additional Parking, Assigned, Covered, Garage, Garage Door Opener, Garage Double Door, Garage Faces Front, On Site, Other, Tandem
Parking Notes: Additional Parking, Assigned, Covered, Garage, Garage
Utilities: Aerobic Septic, All Weather Road, Asphalt, City Sewer, City Water
Local Schools
Elementary School: Larue Miller
School District: Midlothian ISD
Listed By / Shown By
Listed By
Agency Name: Morine Empire Realty
Agency Contact: 469-835-2801
Agent Name: Joshua Parker
Shown By
Agency Title: Kelly, Realtors
Agency Phone: (254) 741-1500
Agency Email: info@kellyrealtors.com
Agency Text: (254) 717-6447

Estimate Your Payment
Estimated Payment
$ 1,456.22 per month $1,287.49 Principal & Interest $0.00 Property Tax (data not provided by mls) $168.73 Homeowner's Insurance
2434 Sibley Drive | MLS# 21244376
This single family home located at 2434 Sibley Drive , Midlothian, TX 76065 is currently listed for sale with an asking price of $578,500. This property was built in 2022 and has 4 bedrooms and 3 full and 1 partial baths with 2944 sq. ft. Sibley Drive is located in the Lakes Somercrest subdivision within the Midlothian ISD school district. Search Lakes Somercrest real estate on www.kellyrealtors.com today.