
BEDS4
BATHS3 full
SQUARE FEET2,745
MLS#21119488
STATUSPending
PROPERTY TYPEResidential - Single Family
SUBDIVISIONSaddle Star Estates
SCHOOLRockwall ISD
Property Description
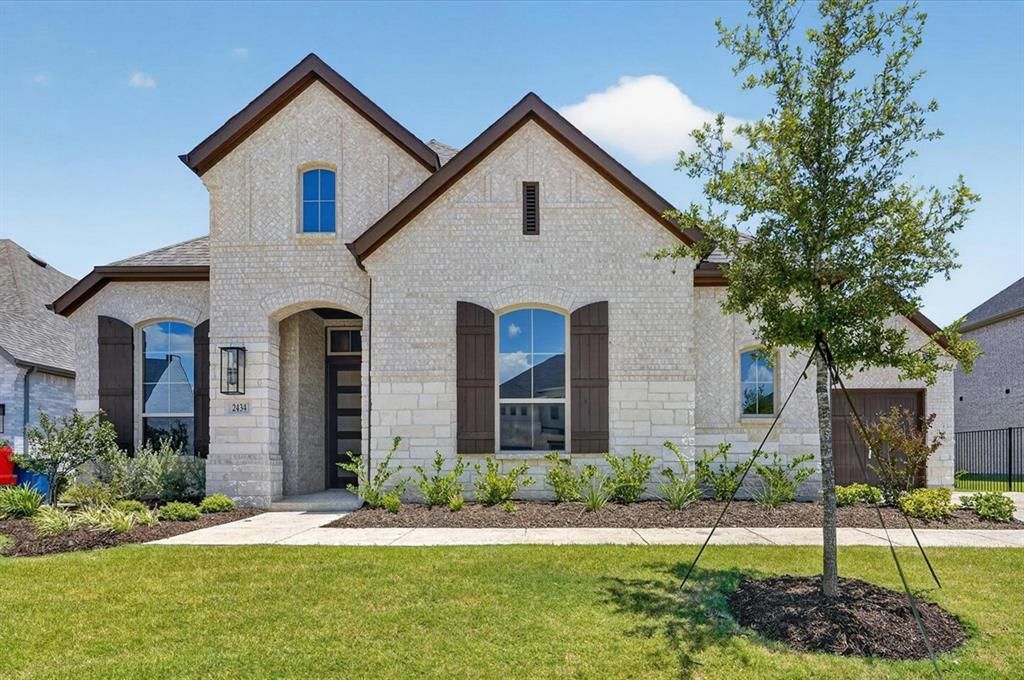
Welcome home to one of the final opportunities in Saddle Star Estates! This brand-new Highland Home is ready for immediate move-in and offers the perfect blend of luxury, comfort, and thoughtful design. Enjoy a bright, open-concept layout featuring a chef-inspired kitchen with an oversized island, a wall of windows showcasing beautiful greenbelt views, a private primary suite with a convenient pass-through to the laundry room, a dedicated study, and three secondary bedrooms. Built with the award-winning quality and craftsmanship of Highland Homes and backed by a builder warranty, this home is ideally located near shopping, dining, major highways, and highly rated schools. Residents also enjoy exceptional community amenities, including a neighborhood pool and amenity center, perfect for relaxing, gathering with neighbors, and enjoying the Texas lifestyle. Don't miss your chance to make this beautiful home yours!
Property Features
Property Type: Residential - Single Family
Cooling: Attic Fan, Central Air, Electric, ENERGY STAR Qualifi
Fireplaces: 1
Garage: 3 car attached
Heating: Central, Fireplace Insert, Fireplace(s), Natural Gas
Home Style: Traditional
Lot Size: 0.20 Acres
Roof Type: Composition, Shingle
Year Built: 2025
Amenities
Decorative Lighting
Double Vanity
In-Law Suite Floorplan
Kitchen Island
Loft
Open Floorplan
Pantry
Walk-In Closet(s)
Covered Patio/Porch
Rain Gutters
Feature Descriptions
Appliances: Disposal, Gas Cooktop, Microwave, Convection Oven, Double Oven
Community Features: Club House, Jogging Path/Bike Path, Playground, Pool
Days on Site: 282
Exterior: Brick
Fencing: Wrought Iron
Fireplace: Electric, Family Room, Gas Logs, Glass Doors, Living Room
Flooring: Carpet, Wood
Green Features: 12 inch+ Attic Insulation, Appliances, Enhanced Air Filtration, HVAC, Lighting, Mechanical Fresh Air, Rain / Freeze Sensors, Thermostat
HOA Fee: 1283/ Semi-Annual
Laundry: Electric Dryer Hookup, Utility Room, Washer Hookup
Lot: Greenbelt, Interior Lot, Park View
Lot Dimensions: 70
Parcel#: 331560
Parking: Garage
Parking Notes: Garage
Patio/Porch: Covered
Swimming Pool: Yes
Utilities: Cable Available, City Sewer, City Water, Co-op Electric, Individual Gas Meter, Individual Water Meter, Sidewalk, Underground Utilities
Room Sizes
Bedroom-Primary: 14.00 x 22.00 Level - 1
Bath-Primary: 10.00 x 13.00 Level - 1
Kitchen: 19.00 x 14.00 Level - 1
Living Room: 17.00 x 16.00 Level - 1
Office: 11.00 x 13.00 Level - 1
Dining Room: 10.00 x 16.00 Level - 1
Bedroom: 11.00 x 11.00 Level - 1
Bedroom: 12.00 x 11.00 Level - 1
Local Schools
Elementary School: Celia Hays
School District: Rockwall ISD
Listed By / Shown By
Listed By
Agency Name: HIGHLAND HOMES REALTY
Agency Contact: 888-524-3182
Agent Name: Dina Verteramo
Shown By
Agency Title: Kelly, Realtors
Agency Phone: (254) 741-1500
Agency Email: info@kellyrealtors.com
Agency Text: (254) 717-6447

Estimate Your Payment
Estimated Payment
$ 1,963.69 per month $1,736.16 Principal & Interest $0.00 Property Tax (data not provided by mls) $227.53 Homeowner's Insurance
2434 Miranda Lane | MLS# 21119488
This single family home located at 2434 Miranda Lane, Rockwall, TX 75087 is currently listed for sale with an asking price of $780,100. This property was built in 2025 and has 4 bedrooms and 3 full baths with 2745 sq. ft. Miranda Lane is located in the Saddle Star Estates subdivision within the Rockwall ISD school district. Search Saddle Star Estates real estate on www.kellyrealtors.com today.