
BEDS3
BATHS1 full 1 partial
SQUARE FEET1,417
MLS#2018423
STATUSNew
PROPERTY TYPEResidential - Single Family
SUBDIVISIONLACKLAND TERRACE
SCHOOLNorthside
Property Description
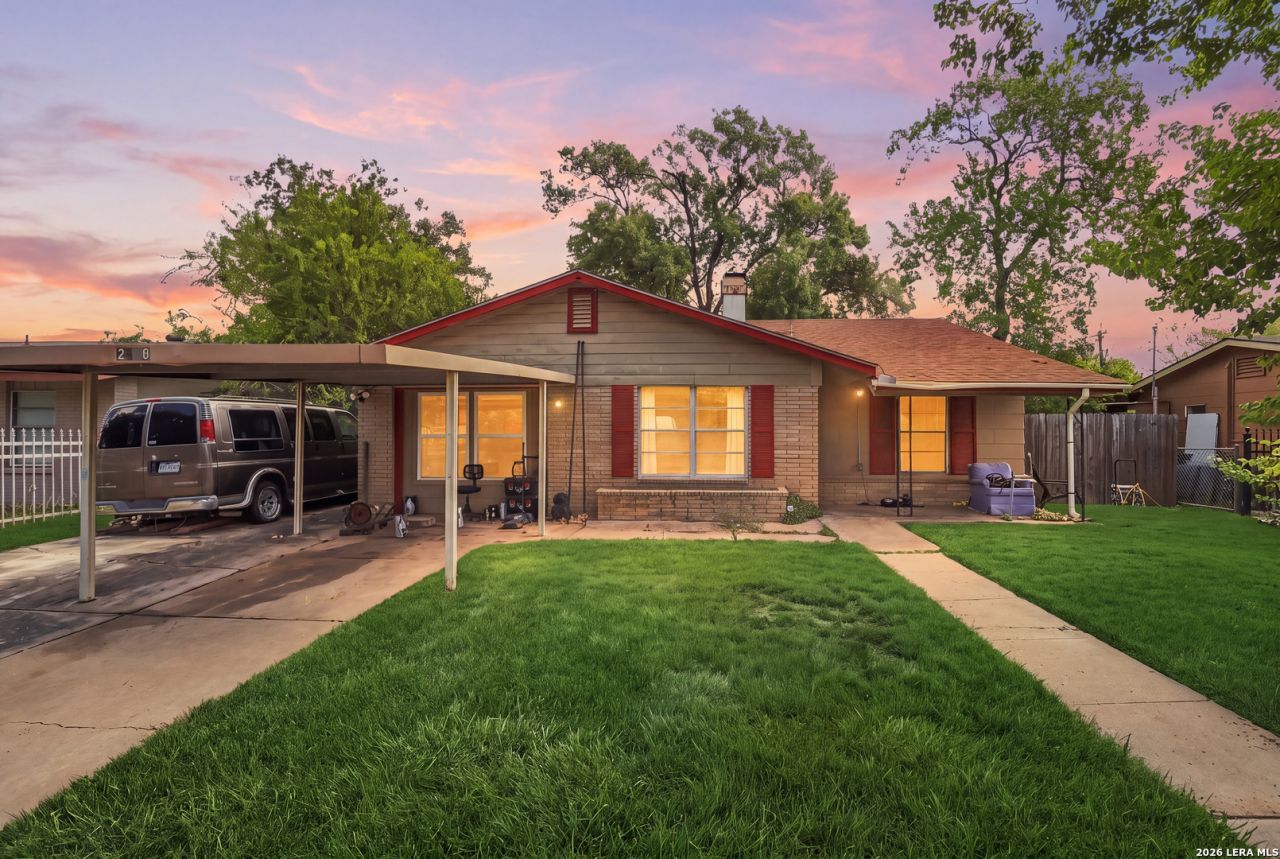
Located in an established community with affordable housing options, this home offers unbeatable convenience to local dining, entertainment, and everyday amenities. Positioned just minutes from Joint Base San Antonio-Lackland, its an ideal fit for those seeking proximity to the base. Enjoy quick access to major highways connecting you to Downtown San Antonio, the airport, and all the citys key destinations. This property delivers comfort, accessibility, and a prime location in one inviting package. This home offers gated privacy, a spacious gathering area, and a cozy fireplace perfect for unwinding with a warm cup of hot cocoa and marshmallows. Step inside and experience the comfort, charm, and welcoming atmosphere that truly feels like home.
Property Features
Property Type: Residential - Single Family
Cooling: One Central
Fenced: Yes
Fireplaces: 1
Fuel Type: Natural Gas
Heating: Central
Home Style: One Story
Lot Size: 0.22 Acres
Roof Type: Composition
Stories: 1.0
Taxes: $4,099
Year Built: 1966
Feature Descriptions
Builder Name: na
Currenty Leased: No
Energy Efficient: Programmable Thermostat, Ceiling Fans
Exterior: Brick, Wood, Siding
Exterior: Patio Slab, Covered Patio, Privacy Fence, Wrought Iron Fence
Fireplace: One
Flooring: Ceramic Tile, Vinyl
Foundation: Slab
HOA Mandatory: No
Home Faces: South
Improvements: Street Paved, Curbs, Sidewalks, Streetlights, City Street, Interstate Hwy - 1 Mile or less
Inclusions: Ceiling Fans, Washer Connection, Dryer Connection, Washer, Dryer, Stove/Range, Refrigerator, Gas Water Heater
Interior: Two Living Area, Separate Dining Room, Utility Room Inside, Cable TV Available, High Speed Internet, All Bedrooms Downstairs, Laundry Main Level
Lot Dimensions: 65x151
Miscellaneous: City Bus
Neighborhood Amenities: None
Parking: None/Not Applicable
Pool/Spa: None
Supplier - Electric: CPS
Supplier - Garbage: CITY
Supplier - Gas: CPS
Supplier - Sewer: CITY
Supplier - Water: SAWS
Tax By Multiple Counties: No
Type: Single Family Detached
Water/Sewer: Water System, Sewer System, City
Windows: None Remain
Room Sizes
Bedroom 2: 10 X 11
Bedroom 3: 10 X 10
Kitchen: 8 X 9
Breakfast Room: 7 X 8
Dining Room: 8 X 8
Living Room: 16 X 12
Utility Room: 6 X 7
E X try: 8 X 8
Local Schools
High School: John Jay
Middle School: Jones
Elementary School: Westwood Terrace
School District: Northside
Listed By / Shown By
Listed By
Agency Name: Levi Rodgers Real Estate Group
Agency Phone: (210) 331-7000
Shown By
Agency Title: Kelly, Realtors
Agency Phone: (254) 741-1500
Agency Email: info@kellyrealtors.com
Agency Text: (254) 717-6447

Estimate Your Payment
Estimated Payment
$ 842.51 per month $442.89 Principal & Interest $341.58 Property Tax $58.04 Homeowner's Insurance
2430 Rawhide Ln | MLS# 2018423
This single family home located at 2430 Rawhide Ln, San Antonio, TX 78227 is currently listed for sale with an asking price of $199,000. This property was built in 1966 and has 3 bedrooms and 1 full and 1 partial baths with 1417 sq. ft. Rawhide Ln is located in the LACKLAND TERRACE subdivision within the Northside school district. Search LACKLAND TERRACE real estate on www.kellyrealtors.com today.