
BEDS4
BATHS3 full
SQUARE FEET2,638
MLS#21367873
STATUSActive
PROPERTY TYPEResidential - Single Family
SUBDIVISIONRobert Lewis
SCHOOLSpringtown ISD
Property Description
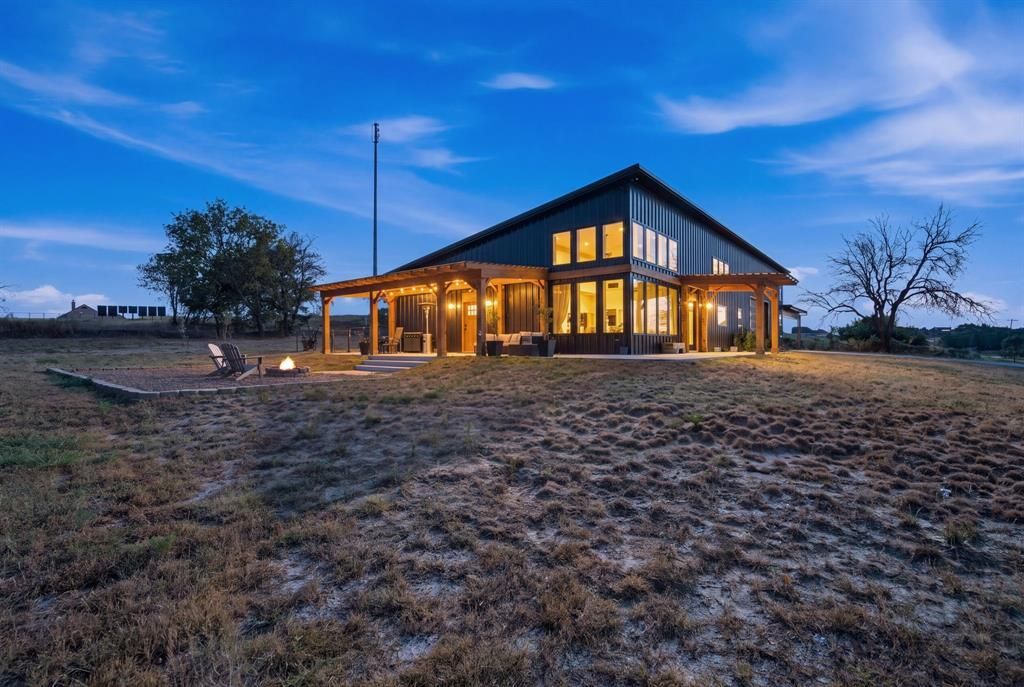
Where Modern Luxury Meets Wide-Open Possibilities! Nestled on a premium 2-acre corner lot with NO HOA, this breathtaking, architectural 4-bedroom, 3-bathroom, steel-beam & metal fire-resistant barndo is an absolute showstopper! Designed with exquisite craftsmanship, the vast open-concept layout showcases soaring vaulted ceilings, exposed wooden accent beams, and striking decorative designer lighting throughout. The breathtaking gourmet kitchen is a chef's dream, featuring an oversized prep island, granite countertops, custom cabinetry, a freestanding range with a custom range hood, and matching appliances including a refrigerator and 2 dishwashers. Tucked just off the kitchen is an extraordinary, designer walk-in pantry—a true feature piece complete with custom pattern accents, open shelving, and a secondary prep counter. A lavish primary bedroom retreat boasts an elegant ensuite bath and a massive walk-in closet. The ultimate operational asset is the 785 sq. ft. fully climate-controlled garage and flex space—fully finished out with polished concrete floors and perfect for a high-end workshop, home gym, or entertainment showroom. Outside, experience true Texas freedom with a covered wood-beam entertaining pergola, a private concrete parking pad, and a massive, oversized metal carport built to fully shelter an RV, trailers, and multiple vehicles. High-quality modern construction, immaculate finishes, and open-air versatility make this stunning estate a rare find that truly has it all!
Property Features
Property Type: Residential - Single Family
Cooling: Central Air, Electric
Garage: 2 car attached
Heating: Central, Electric
Home Style: Barndominium
Lot Size: 2.00 Acres
Roof Type: Metal
Year Built: 2024
Amenities
Built-in Features
Cable TV Available
Cathedral Ceiling(s)
Decorative Lighting
Granite Counters
High Speed Internet Available
Kitchen Island
Natural Woodwork
Open Floorplan
Walk-In Closet(s)
Rain Gutters
RV/Boat Parking
Storage
Feature Descriptions
Appliances: Dishwasher, Electric Cooktop, Electric Oven, Electric Water Heater, Refrigerator, Vented Exhaust Fan
Days on Site: 46
Exclusions: All personal items.
Exterior: Metal Siding, Other
Fencing: Fenced, Wire
Flooring: Carpet, Concrete, Luxury Vinyl Plank
Laundry: Electric Dryer Hookup, Utility Room, Dryer Hookup, Washer Hookup, On Site
Lot: Acreage, Cleared
Parcel#: R000045961
Parking: Additional Parking, Attached Carport, Garage Door Opener, Garage Faces Front, Garage Single Door, Gravel, On Site, Oversized, Paved, RV Carport, Storage
Parking Notes: Additional Parking, Attached Carport, Garage Door Op
Patio/Porch: Front Porch, Side Porch, Wrap Around
Utilities: Aerobic Septic, Cable Available, City Water, Co-op Electric
Window: Bay Window(s)
Local Schools
Elementary School: Reno
School District: Springtown ISD
Listed By / Shown By
Listed By
Agency Name: Elite Real Estate Texas
Agency Contact: (817) 201-9256
Agent Name: Valerie Salazar
Shown By
Agency Title: Kelly, Realtors
Agency Phone: (254) 741-1500
Agency Email: info@kellyrealtors.com
Agency Text: (254) 717-6447

Estimate Your Payment
Estimated Payment
$ 1,788.24 per month $1,581.04 Principal & Interest $0.00 Property Tax (data not provided by mls) $207.20 Homeowner's Insurance
2430 N Cardinal Road | MLS# 21367873
This single family home located at 2430 N Cardinal Road, Reno, TX 76020 is currently listed for sale with an asking price of $710,400. This property was built in 2024 and has 4 bedrooms and 3 full baths with 2638 sq. ft. N Cardinal Road is located in the Robert Lewis subdivision within the Springtown ISD school district. Search Robert Lewis real estate on www.kellyrealtors.com today.