
BEDS2
BATHS2 full
SQUARE FEET1,275
MLS#21323085
STATUSActive
PROPERTY TYPEResidential - Single Family
SUBDIVISIONOakmont Add
SCHOOLHurst-Euless-Bedford ISD
Property Description
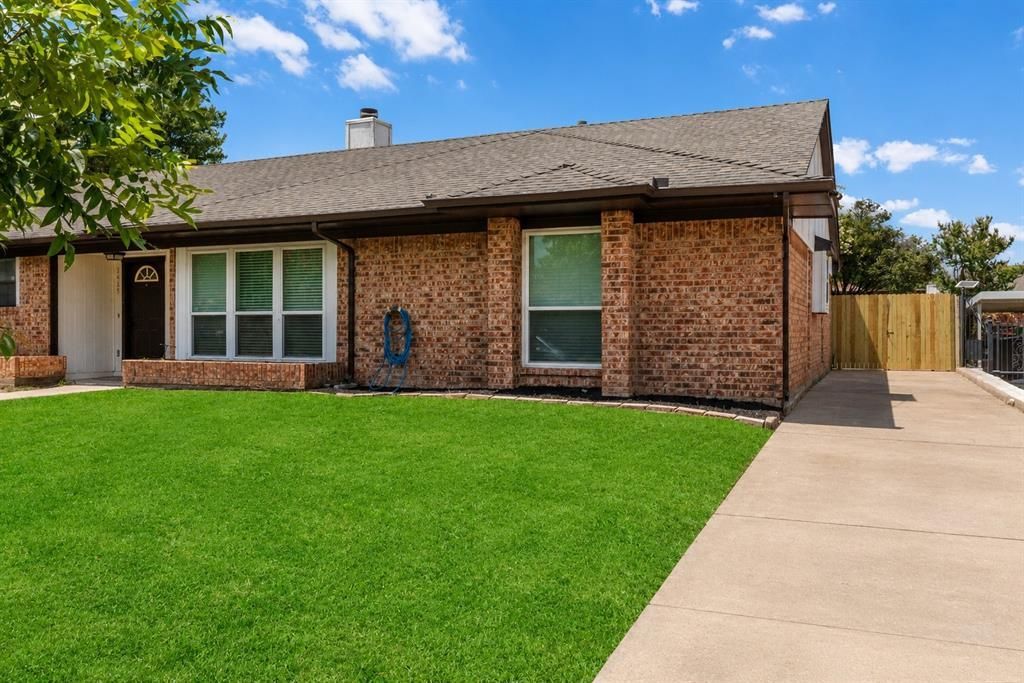
*Completely move-in ready and beautifully renovated, this stunning Bedford home offers the perfect blend of modern style and everyday comfort! From the moment you step inside, you'll appreciate the all-new flooring, fresh interior paint, updated hardware and fixtures, modern lighting, and an abundance of natural light throughout. The gorgeous remodeled kitchen is the centerpiece of the home, featuring elegant quartz countertops, brand-new stainless steel appliances, and a sleek contemporary design that's perfect for cooking and entertaining. Both bathrooms have been tastefully updated, including a luxurious primary suite with a beautifully redesigned walk-in shower featuring an oversized shower head and relaxing body sprays for a true spa-like experience. Step outside to a spacious backyard with plenty of room for kids, pets, and entertaining family and friends. Conveniently located in the heart of the DFW Metroplex, this home offers quick access to DFW International Airport, major highways, shopping, dining, and entertainment, making commuting and enjoying everything the area has to offer incredibly easy. This is modern, move-in ready living in an unbeatable Bedford location!
Property Features
Property Type: Residential - Single Family
Cooling: Ceiling Fan(s), Central Air, Electric
Fireplaces: 1
Heating: Central, Electric, Fireplace(s)
Home Style: Traditional
Lot Size: 0.12 Acres
Year Built: 1984
Amenities
Built-in Features
Cable TV Available
Decorative Lighting
Eat-in Kitchen
High Speed Internet Available
Open Floorplan
Pantry
Vaulted Ceiling(s)
Rain Gutters
Feature Descriptions
Appliances: Dishwasher, Disposal, Electric Oven, Electric Range, Electric Water Heater, Microwave, Vented Exhaust Fan
Days on Site: 52
Fencing: Wood
Fireplace: Living Room, Wood Burning
Lot: Few Trees, Subdivision
Parcel#: 05215501
Parking: Concrete, Driveway, Open
Parking Notes: Concrete, Driveway, Open
Patio/Porch: Patio
Utilities: Cable Available, City Sewer, City Water
Window: Window Coverings
Local Schools
Elementary School: Bellmanor
School District: Hurst-Euless-Bedford ISD
Listed By / Shown By
Listed By
Agency Name: Keller Williams Realty
Agency Contact: 972-827-8943
Agent Name: Charles Brown
Shown By
Agency Title: Kelly, Realtors
Agency Phone: (254) 741-1500
Agency Email: info@kellyrealtors.com
Agency Text: (254) 717-6447

Estimate Your Payment
Estimated Payment
$ 654.23 per month $578.42 Principal & Interest $0.00 Property Tax (data not provided by mls) $75.80 Homeowner's Insurance
2429 Chestnut Way | MLS# 21323085
This single family home located at 2429 Chestnut Way, Bedford, TX 76022 is currently listed for sale with an asking price of $259,900. This property was built in 1984 and has 2 bedrooms and 2 full baths with 1275 sq. ft. Chestnut Way is located in the Oakmont Add subdivision within the Hurst-Euless-Bedford ISD school district. Search Oakmont Add real estate on www.kellyrealtors.com today.