
BEDS3
BATHS2 full
SQUARE FEET2,073
MLS#21292191
STATUSActive
PROPERTY TYPERental - Single Family
SUBDIVISIONKnolls At Russell Creek Ph 1
SCHOOLPlano ISD
Property Description
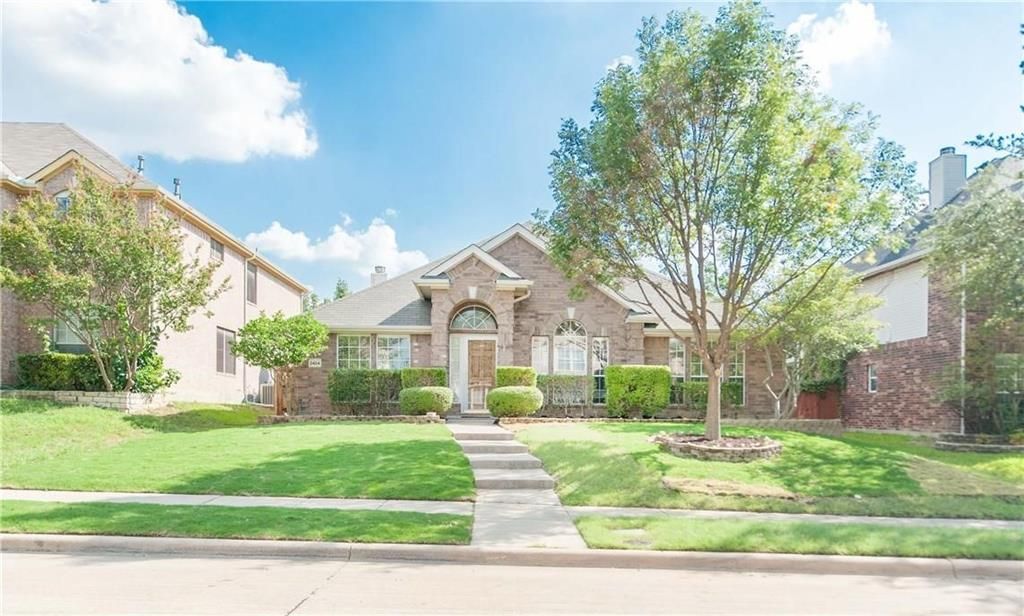
Beautiful single-story home featuring 3 bedrooms and 2 bathrooms in highly sought-after West Plano, zoned to one of the area's award-winning school districts. Conveniently located with easy access to major highways and just minutes from premier shopping, dining, parks, jogging trails, and top-rated schools.The gourmet kitchen offers abundant cabinetry, granite countertops, a center island, skylight, and breakfast bar, making it ideal for both everyday living and entertaining. The spacious family room features a cozy fireplace and overlooks the private backyard.Retreat to the oversized primary suite with a spacious en-suite bath, dual vanities, and a large walk-in closet. Enjoy outdoor living year-round on the covered patio, complete with a ceiling fan, perfect for relaxing or entertaining guests.Additional highlights include hard-surface flooring throughout with no carpet, abundant natural light, and a functional open layout designed for comfortable living.
Property Features
Property Type: Rental - Single Family
Cooling: Central Air, Electric
Fireplaces: 1
Garage: 2 car attached
Heating: Central, Natural Gas
Home Style: Traditional
Lot Size: 0.14 Acres
Roof Type: Shingle
Year Built: 1999
Amenities
Granite Counters
High Speed Internet Available
Kitchen Island
Pantry
Walk-In Closet(s)
Covered Patio/Porch
Rain Gutters
Feature Descriptions
Appliances: Dishwasher, Disposal, Gas Cooktop, Microwave
Days on Site: 34
Exterior: Brick, Siding, Wood
Fencing: Fenced, Wood
Fireplace: Gas Logs, Wood Burning
Flooring: Laminate, Tile
Laundry: Electric Dryer Hookup, Utility Room, Full Size W/D Area, Dryer Hookup
Lot: Interior Lot, Sprinkler System
Lot Dimensions: 55x110
Parcel#: R359000D01101
Parking: Garage Door Opener, Garage Faces Rear, Garage Single Door
Parking Notes: Garage Door Opener, Garage Faces Rear, Garage Single
Patio/Porch: Covered, Patio
Pets Allowed: No Pets Allowed
Security: Carbon Monoxide Detector(s), Smoke Detector(s)
Utilities: Alley, City Sewer, City Water, Sidewalk, Underground Utilities
Room Sizes
Bedroom: 11.00 x 10.00 Level - 1
Bedroom: 12.00 x 10.00 Level - 1
Bedroom-Primary: 16.00 x 13.00 Level - 1
Kitchen: 13.00 x 12.00 Level - 1
Bath-Full: 5.00 x 8.00 Level - 1
Utility Room: 7.00 x 9.00 Level - 1
Living Room: 17.00 x 16.00 Level - 1
Dining Room: 13.00 x 13.00 Level - 1
Local Schools
Elementary School: Andrews
School District: Plano ISD
Listed By / Shown By
Listed By
Agency Name: Fathom Realty
Agency Contact: 888-455-6040
Agent Name: Lalit Thakkar
Shown By
Agency Title: Kelly, Realtors
Agency Phone: (254) 741-1500
Agency Email: info@kellyrealtors.com
Agency Text: (254) 717-6447

2424 Brycewood Lane | MLS# 21292191
This property located at 2424 Brycewood Lane, Plano, TX 75025 is currently listed for rent with an asking price of $2,550 / Monthly. Brycewood Lane is located within the Plano ISD school district. Search Plano real estate on www.kellyrealtors.com today.