
BEDS5
BATHS5 full 1 partial
SQUARE FEET4,213
MLS#619602
STATUSActive
PROPERTY TYPEResidential - Single Family
SUBDIVISIONRivers End Estates
SCHOOLSeguin ISD
Property Description
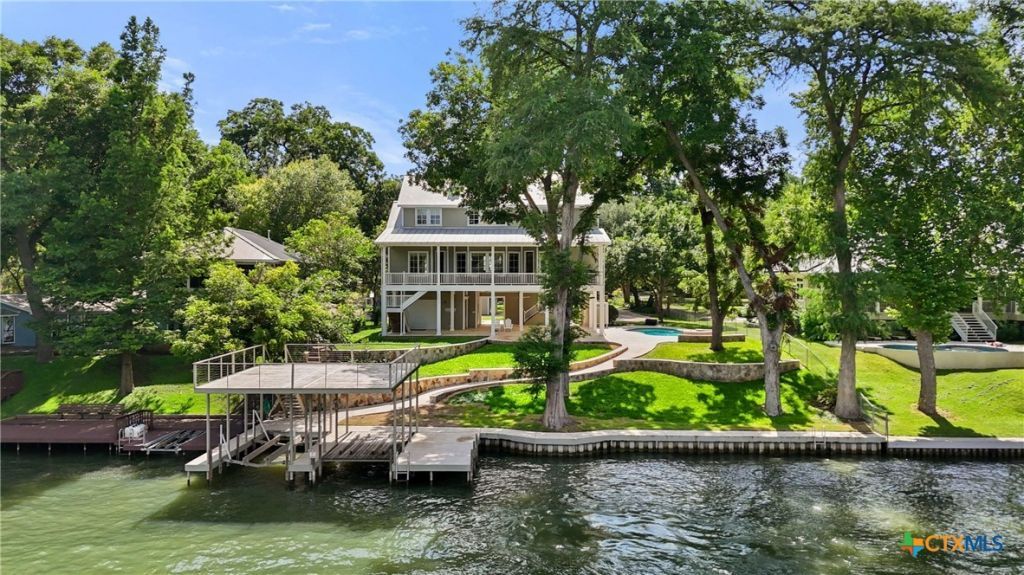
East-facing waterfront, expansive open-water views, and one of Lake McQueeney's premier locations define this exceptional estate. Designed for entertaining, the property features a resort-style pool and spa, covered pavilion, upper veranda, beautifully landscaped terraces, and a private dock with boat lift, two personal watercraft lifts, and an oversized sun deck. When guests arrive, the detached guest apartment offers its own kitchenette, sleeping area, sitting room, and private balcony, creating comfortable accommodations without sacrificing privacy inside the main home. The interior showcases reclaimed wood flooring, Craftsman-inspired finishes, designer lighting, and expansive windows overlooking the lake. The chef's kitchen features granite countertops, custom cabinetry, large center island, farmhouse sink, built-in appliances, and a dry bar with ice maker. The primary suite enjoys private balcony access and beautiful lake views, while multiple guest bedrooms provide flexible accommodations. Additional highlights include an elevator, oversized garages, gated entry, outdoor shower, extensive parking, irrigation system, and quality craftsmanship throughout. This is luxury Lake McQueeney living built around boating, entertaining, and enjoying one of the lake's most sought-after waterfront settings. Main house is 3,083 sqft; 4 bed, 4.1 Bath. Guest house is 1,130 sqft. 1 bed, 1 Bath.
Property Features
Property Type: Residential - Single Family
Cooling: 3+ Units, Zoned
Fireplaces: 1
Garage: 3 car attached
Heating: Central, Electric, Fireplace(s), Multiple Heating Uni
Home Style: Traditional
Lot Size: 0.68 Acres
Roof Type: Metal
Stories: 2.0
Year Built: 2012
Amenities
Built-in Features
Ceiling Fan(s)
Crown Molding
Dry Bar
Double Vanity
Entrance Foyer
Elevator
Garden Tub/Roman Tub
Primary Downstairs
Multiple Living Areas
Main Level Primary
Open Floorplan
Recessed Lighting
Storage
Separate Shower
Walk-In Closet(s)
Wired for Sound
Breakfast Bar
Custom Cabinets
Eat-in Kitchen
Granite Counters
Balcony
Covered Patio
Deck
Dock
Elevator
Porch
Rain Gutters
Feature Descriptions
Accessibility: Safe Emergency Egress from Home, Level Lot
Appliances: Dishwasher, Electric Cooktop, Electric Water Heater, Disposal, Multiple Water Heaters, Oven, Some Electric Appliances, Built-In Oven, Cooktop, Microwave
Body of Water: Guadalupe River, Lake, Lake McQueeney, River, Water Ac
Building Features: Elevator(s)
Community Features: None
Exterior: Fiber Cement
Fencing: Chain Link, Full, Wrought Iron
Fireplace: Gas, Gas Log, Gas Starter, Living Room
Flooring: Wood, Carpet Free
Laundry: Washer Hookup, Electric Dryer Hookup, Inside, Laundry in Utility Room, Main Level, Lower Level, Laundry Room, Laundry Tub, Sink
Lot Dimensions: 100 WF
Parcel#: 39015
Parking: Attached Carport, Attached, Circular Driveway, Detached, Garage Faces Front, Garage, Garage Door Opener, Off Street, Parking Pad, Driveway Level
Parking Notes: Attached Carport, Attached, Circular Driveway, Detach
Patio/Porch: Balcony, Covered, Deck, Patio, Porch
Pool: In Ground, Private, Pool/Spa Combo
Sewer: Septic Tank
Spa: Yes
Spa: In Ground, Private
Special View Info: Lake, River, Water
Swimming Pool: Yes
Utilities: Electricity Available, Underground Utilities
Water Features: Boat Ramp/Lift Access, Dock Access, Water Access, Other
Window: Double Pane Windows
Room Sizes
Guest Quarters: 24.33 X 21.08 Level - Upper
Bonus Room: 11.13 X 8.07 Level - Upper
Bedroom 4: 14.54 X 12.66 Level - Upper
Bedroom 3: 13.29 X 10.86 Level - Upper
Bedroom 2: 11.82 X 11.34 Level - Upper
Primary Bathroom: 14.69 X 9.62 Level - Lower
Primary Bedroom: 16.56 X 13.98 Level - Lower
Laundry: 5.62 X 8.62 Level - Lower
Dining Room: 13.02 X 13.77 Level - Lower
Kitchen: 14.95 X 19.02 Level - Lower
Family Room: 15.72 X 14.00 Level - Upper
Living Room: 20.43 X 17.66 Level - Lower
Entry/ Foyer: 7.90 X 10.94 Level - Lower
Local Schools
High School: Seguin High School
Middle School: A.J. Briesemeister Middle School
Elementary School: Rodriguez Elementary
School District: Seguin ISD
Listed By / Shown By
Listed By
Agency Name: Keller Williams Heritage
Agency Phone: 2104933030
Shown By
Agency Title: Kelly, Realtors
Agency Phone: (254) 741-1500
Agency Email: info@kellyrealtors.com
Agency Text: (254) 717-6447

Estimate Your Payment
Estimated Payment
$ 5,537.66 per month $4,896.02 Principal & Interest $0.00 Property Tax (data not provided by mls) $641.64 Homeowner's Insurance
2419 Terminal Loop Road | MLS# 619602
This single family home located at 2419 Terminal Loop Road , McQueeney, TX 78123 is currently listed for sale with an asking price of $2,199,900. This property was built in 2012 and has 5 bedrooms and 5 full and 1 partial baths with 4213 sq. ft. Terminal Loop Road is located in the Rivers End Estates subdivision within the Seguin ISD school district. Search Rivers End Estates real estate on www.kellyrealtors.com today.