
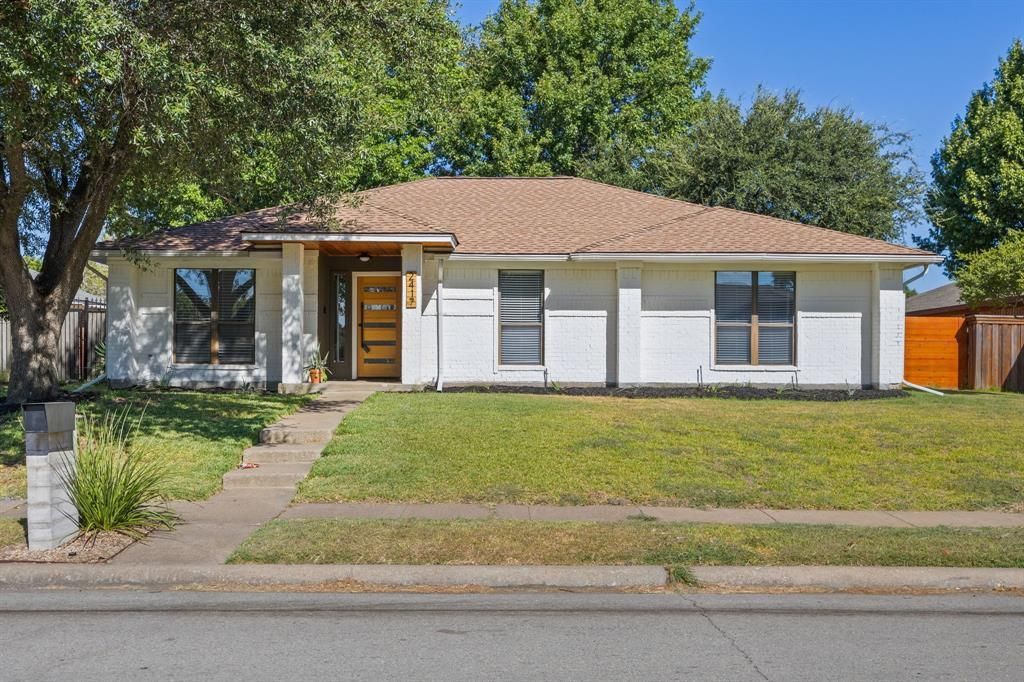
BEDS3
BATHS2 full
SQUARE FEET1,904
MLS#21376964
STATUSActive
PROPERTY TYPEResidential - Single Family
SUBDIVISIONSchreiber Estates
SCHOOLGarland ISD
Property Description
Prepare to fall in love with this beautifully updated single-story ranch home with crisp, modern, luxury touches. Featuring a flexible floor plan, timeless finishes, and a large outdoor patio, this turnkey residence is designed for seamless entertaining and comfortable daily living. The living area features vaulted ceilings and exposed dark wood accent beam. The centerpiece of this magnificent room is a floor-to-ceiling stone-stacked fireplace, perfect for chilly evenings. The light and bright culinary space is as functional as it is stylish. The kitchen features granite countertops with ample prep space, classic white cabinetry accented with brushed nickel hardware and stainless-steel appliances. Just off the kitchen you will find a spacious dining room with custom light fixtures and additional living room. The front living room area could easily be converted to an enclosed office or a fourth bedroom, giving you lots of flexibility for the space. Roof was replaced in July 2026 and HVAC replaced in 2022
Property Features
Property Type: Residential - Single Family
Cooling: Ceiling Fan(s), Central Air
Fireplaces: 1
Garage: 2 car attached
Heating: Central, Fireplace(s)
Home Style: Traditional
Lot Size: 0.19 Acres
Roof Type: Composition
Year Built: 1983
Amenities
Cable TV Available
Decorative Lighting
Double Vanity
Granite Counters
High Speed Internet Available
Pantry
Covered Patio/Porch
Rain Gutters
Feature Descriptions
Appliances: Dishwasher, Disposal, Electric Range, Electric Water Heater, Microwave, Refrigerator
Days on Site: 46
Exterior: Brick, Siding
Fencing: Back Yard, Gate, Wood
Fireplace: Living Room, Stone, Wood Burning
Flooring: Ceramic Tile, Wood
Laundry: Electric Dryer Hookup, In Kitchen, Full Size W/D Area, Dryer Hookup, Washer Hookup
Lot: Few Trees, Interior Lot, Landscaped, Subdivision
Parcel#: 26512620040230000
Parking: Alley Access, Driveway, Garage, Garage Double Door, Garage Faces Rear
Parking Notes: Alley Access, Driveway, Garage, Garage Double Door, Ga
Patio/Porch: Covered, Patio
Utilities: Alley, Cable Available, City Sewer, City Water, Curbs, Electricity Available, Individual Gas Meter, Individual Water Meter, Phone Available, Sidewalk, Underground Utilities
Window: Window Coverings
Room Sizes
Bedroom-Primary: 12.00 x 18.00 Level - 1
Bedroom: 9.00 x 13.00 Level - 1
Bedroom: 11.00 x 10.00 Level - 1
Kitchen: 8.00 x 13.00 Level - 1
Breakfast Room: 9.00 x 10.00 Level - 1
Dining Room: 11.00 x 12.00 Level - 1
Living Room: 17.00 x 22.00 Level - 1
Living Room: 12.00 x 13.00 Level - 1
Local Schools
Elementary School: Choice Of School
School District: Garland ISD
Listed By / Shown By
Listed By
Agency Name: EXP REALTY
Agency Contact: 972-740-5907
Agent Name: Jennifer Fulton
Shown By
Agency Title: Kelly, Realtors
Agency Phone: (254) 741-1500
Agency Email: info@kellyrealtors.com
Agency Text: (254) 717-6447

Estimate Your Payment
Estimated Payment
$ 893.62 per month $790.08 Principal & Interest $0.00 Property Tax (data not provided by mls) $103.54 Homeowner's Insurance
2417 Idlewood Drive | MLS# 21376964
This single family home located at 2417 Idlewood Drive, Garland, TX 75040 is currently listed for sale with an asking price of $355,000. This property was built in 1983 and has 3 bedrooms and 2 full baths with 1904 sq. ft. Idlewood Drive is located in the Schreiber Estates subdivision within the Garland ISD school district. Search Schreiber Estates real estate on www.kellyrealtors.com today.