
BEDS4
BATHS2 full 1 partial
SQUARE FEET3,390
MLS#21401627
STATUSActive
PROPERTY TYPEResidential - Single Family
SUBDIVISIONOakridge 07
SCHOOLGarland ISD
Property Description
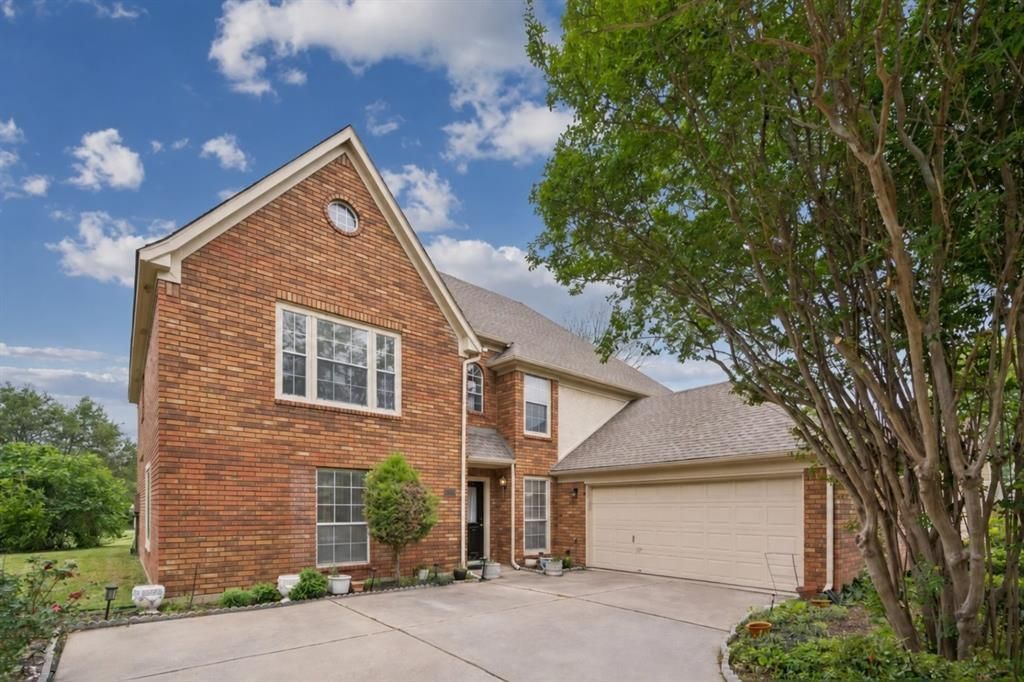
Welcome to 2417 Fulton Drive in Garland! This spacious 4-bedroom, 2.5-bath home offers a comfortable layout, classic brick exterior, and an incredible location backing directly to Duck Creek Golf Course.Inside, you’ll find an open floor plan designed for both everyday living and entertaining. The generous living spaces flow easily together, creating a bright and welcoming atmosphere with plenty of room for family and guests. An additional bonus room provides even more flexibility and would make a great home office, study, playroom, or hobby space.The real highlight is out back! Enjoy peaceful views overlooking Duck Creek Golf Course, an 18-hole course providing a beautiful green backdrop right beyond your backyard. Whether you’re a golfer or simply love the idea of relaxing with an open view, this setting makes the property truly special.Spacious, versatile, and positioned along the golf course, 2417 Fulton Drive is ready to welcome its next owner!
Property Features
Property Type: Residential - Single Family
Cooling: Ceiling Fan(s), Central Air
Fireplaces: 1
Garage: 2 car attached
Heating: Central
Home Style: Traditional
Lot Size: 0.22 Acres
Roof Type: Shingle
Year Built: 1987
Amenities
Decorative Lighting
Eat-in Kitchen
Granite Counters
High Speed Internet Available
Kitchen Island
Loft
Open Floorplan
Pantry
Walk-In Closet(s)
Feature Descriptions
Appliances: Dishwasher, Electric Cooktop, Electric Oven, Double Oven
Exterior: Brick
Fireplace: Living Room
Flooring: Carpet, Ceramic Tile, Wood
Laundry: Utility Room, Full Size W/D Area
Parcel#: 26421520100270000
Parking: Driveway
Parking Notes: Driveway
Patio/Porch: Patio
Utilities: City Sewer, City Water, Co-op Electric
Local Schools
Elementary School: Choice Of School
School District: Garland ISD
Listed By / Shown By
Listed By
Agency Name: Real Broker, LLC
Agency Contact: (855) 450-0442
Agent Name: Chance Gibbs
Shown By
Agency Title: Kelly, Realtors
Agency Phone: (254) 741-1500
Agency Email: info@kellyrealtors.com
Agency Text: (254) 717-6447

Estimate Your Payment
Estimated Payment
$ 1,195.69 per month $1,057.14 Principal & Interest $0.00 Property Tax (data not provided by mls) $138.54 Homeowner's Insurance
2417 Fulton Drive | MLS# 21401627
This single family home located at 2417 Fulton Drive , Garland, TX 75044 is currently listed for sale with an asking price of $475,000. This property was built in 1987 and has 4 bedrooms and 2 full and 1 partial baths with 3390 sq. ft. Fulton Drive is located in the Oakridge 07 subdivision within the Garland ISD school district. Search Oakridge 07 real estate on www.kellyrealtors.com today.