
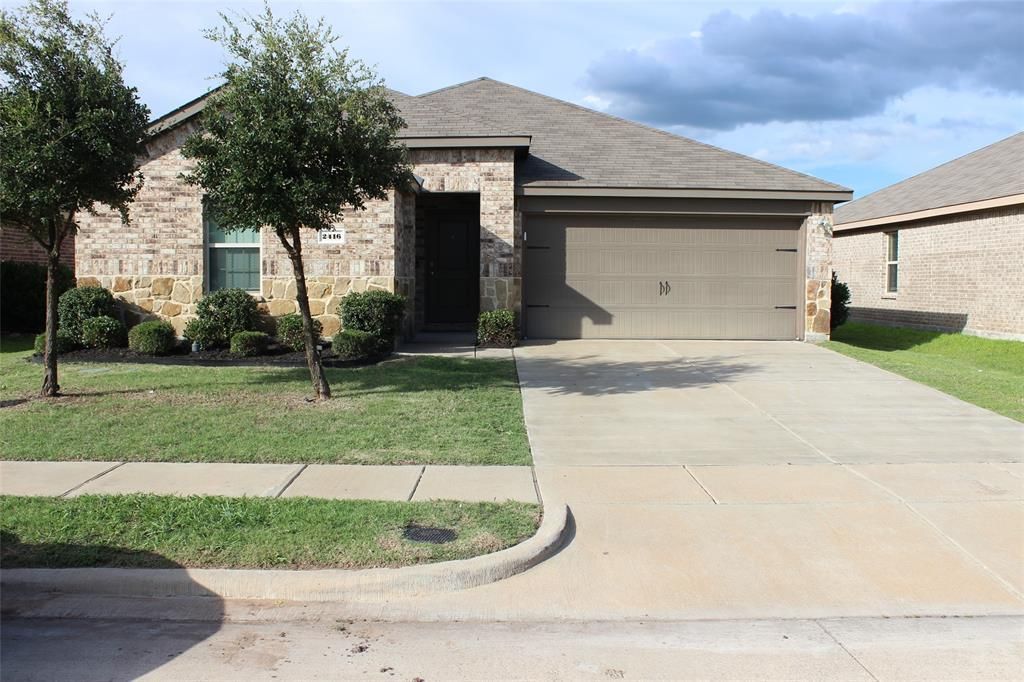
BEDS4
BATHS2 full
SQUARE FEET1,674
MLS#21320619
STATUSActive
PROPERTY TYPEResidential - Single Family
SUBDIVISIONTravis Ranch Ph 2g
SCHOOLForney ISD
Property Description
NEW PRICE! Now offered at $255,000. Discover an affordable opportunity to own a 4-bedroom, 2-bath, single-story home in Travis Ranch.Built in 2019, this 1,674-square-foot home offers a functional layout with four bedrooms, comfortable living space, a 2-car garage, and a private backyard. The additional bedrooms provide flexibility for guests, a home office, hobby space, or whatever fits your needs.Located in Travis Ranch, residents enjoy access to community amenities while staying conveniently connected to shopping, dining, recreation, and major routes throughout the Forney area.With four bedrooms, newer construction, and a newly repositioned price of $255,000, this home offers a compelling combination of space, functionality, and value.Schedule your private showing and come see 2416 Karnack Dr in person.
Property Features
Property Type: Residential - Single Family
Cooling: Central Air
Garage: 2 car attached
Heating: Central
Lot Size: 0.13 Acres
Year Built: 2019
Amenities
Cable TV Available
Pantry
Feature Descriptions
Appliances: Dishwasher, Disposal, Electric Cooktop, Electric Oven
Days on Site: 110
Exterior: Brick
HOA Fee: 423/ Annually
Parcel#: 202296
Parking: Garage, Garage Door Opener, Garage Faces Front
Parking Notes: Garage, Garage Door Opener, Garage Faces Front
Utilities: City Sewer, City Water
Room Sizes
Bedroom-Primary: 17.00 x 14.00 Level - 1
Bedroom: 11.00 x 10.00 Level - 1
Bedroom: 11.00 x 10.00 Level - 1
Bedroom: 10.00 x 12.00 Level - 1
Laundry: 8.00 x 10.00 Level - 1
Living Room: 14.00 x 14.00 Level - 1
Kitchen: 12.00 x 13.00 Level - 1
Dining Room: 10.00 x 12.00 Level - 1
Local Schools
Elementary School: Lewis
School District: Forney ISD
Listed By / Shown By
Listed By
Agency Name: DHS Realty
Agency Contact: 951-591-5278
Agent Name: Davion Brooks
Shown By
Agency Title: Kelly, Realtors
Agency Phone: (254) 741-1500
Agency Email: info@kellyrealtors.com
Agency Text: (254) 717-6447

Estimate Your Payment
Estimated Payment
$ 641.89 per month $567.52 Principal & Interest $0.00 Property Tax (data not provided by mls) $74.38 Homeowner's Insurance
2416 Karnack Drive | MLS# 21320619
This single family home located at 2416 Karnack Drive, Forney, TX 75126 is currently listed for sale with an asking price of $255,000. This property was built in 2019 and has 4 bedrooms and 2 full baths with 1674 sq. ft. Karnack Drive is located in the Travis Ranch Ph 2g subdivision within the Forney ISD school district. Search Travis Ranch Ph 2g real estate on www.kellyrealtors.com today.