
BEDS5
BATHS3 full 1 partial
SQUARE FEET4,028
MLS#21314134
STATUSActive
PROPERTY TYPEResidential - Single Family
SUBDIVISIONGrayhawk Park
SCHOOLWylie ISD
Property Description
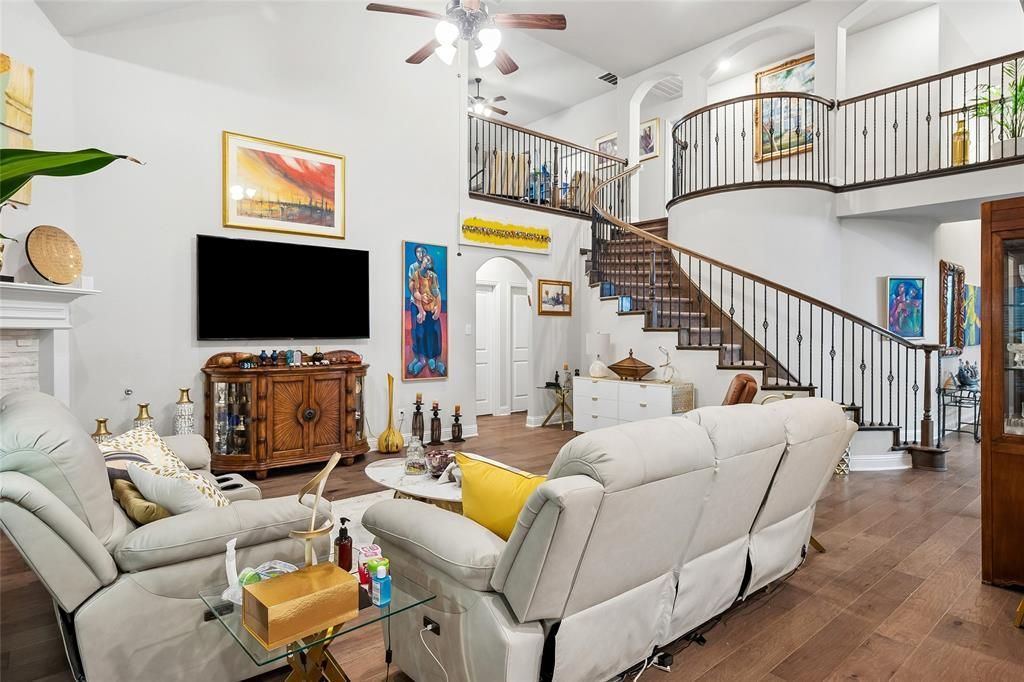
I invite you to discover this stunning luxury home featuring 5 bedrooms, 3.5 baths, and a spacious 3-car side-by-side garage. The thoughtfully designed floor plan offers a private primary suite and two dedicated studies on the first floor. The primary retreat is a true sanctuary, complete with dual vanities, jetted tub, a separate shower with built-in seat, medicine cabinets and an oversized walk-in closet.Filled with natural light, this home showcases soaring artistic ceilings, engineered hardwood floors, and an open-concept layout perfect for both everyday living and family or guest entertaining. The gourmet kitchen features double ovens, a huge island and ample space for gathering with family and friends, with a sun-filled breakfast area. The enclosed patio seamlessly extends the living space, creating the perfect setting for relaxing or entertaining year-round.Upstairs, you'll find four generously sized secondary bedrooms each with a walk-in closet, a large game room, a media room, and a convenient Jack-and-Jill bath and another separate bath as well. Wood flooring extends throughout most of the home, with carpet only on the stairs and in the media room.A recently added 12 x 10 storage shed on a concrete pad provides valuable extra storage space and the garage has overhead storage throughout. The tankless water heater provides hot water on demand. The sellers have added many upgrades. This exceptional home truly has it all. Come fall in love!
Property Features
Property Type: Residential - Single Family
Cooling: Ceiling Fan(s), Central Air, Electric, Heat Pump, Zone
Fireplaces: 1
Garage: 3 car attached
Heating: Central, Heat Pump, Natural Gas, Zoned
Home Style: Traditional
Lot Size: 0.18 Acres
Roof Type: Composition
Year Built: 2019
Amenities
Cable TV Available
Cathedral Ceiling(s)
Chandelier
Decorative Lighting
Double Vanity
Dry Bar
Eat-in Kitchen
Flat Screen Wiring
Granite Counters
High Speed Internet Available
Kitchen Island
Loft
Open Floorplan
Pantry
Vaulted Ceiling(s)
Walk-In Closet(s)
Rain Gutters
Private Yard
Storage
Feature Descriptions
Appliances: Dishwasher, Disposal, Electric Oven, Gas Cooktop, Microwave, Double Oven, Plumbed For Gas in Kitchen, Vented Exhaust Fan
Community Features: Curbs, Sidewalks
Days on Site: 27
Exterior: Brick
Fencing: Brick, Fenced, Wood
Fireplace: Gas, Gas Logs, Gas Starter, Living Room
Flooring: Carpet, Engineered Wood, Wood
HOA Fee: 173/ Quarterly
Laundry: Electric Dryer Hookup, Utility Room, Full Size W/D Area, Dryer Hookup, Washer Hookup
Lot: Interior Lot, Landscaped, Lrg. Backyard Grass, Sprinkler System, Subdivision
Other Equipment: Other
Parcel#: R1138000A00301
Parking: Concrete, Driveway, Garage Door Opener, Garage Double Door, Garage Faces Front, Kitchen Level
Parking Notes: Concrete, Driveway, Garage Door Opener, Garage Double
Patio/Porch: Patio
Utilities: Cable Available, City Sewer, City Water, Curbs, Sidewalk, Underground Utilities
Window: Window Coverings
Local Schools
Elementary School: Akin
School District: Wylie ISD
Listed By / Shown By
Listed By
Agency Name: Ebby Halliday, Realtors
Agency Contact: 214-509-0808
Agent Name: Ann Parsley
Shown By
Agency Title: Kelly, Realtors
Agency Phone: (254) 741-1500
Agency Email: info@kellyrealtors.com
Agency Text: (254) 717-6447

Estimate Your Payment
Estimated Payment
$ 1,709.20 per month $1,511.16 Principal & Interest $0.00 Property Tax (data not provided by mls) $198.04 Homeowner's Insurance
2414 Tawakoni Drive | MLS# 21314134
This single family home located at 2414 Tawakoni Drive, Wylie, TX 75098 is currently listed for sale with an asking price of $679,000. This property was built in 2019 and has 5 bedrooms and 3 full and 1 partial baths with 4028 sq. ft. Tawakoni Drive is located in the Grayhawk Park subdivision within the Wylie ISD school district. Search Grayhawk Park real estate on www.kellyrealtors.com today.