
BEDS4
BATHS2 full
SQUARE FEET2,257
MLS#2006137
STATUSActive/Application Received
PROPERTY TYPERental - Single Family
SUBDIVISIONSUMMERFIELD
SCHOOLNorth East ISD
Property Description
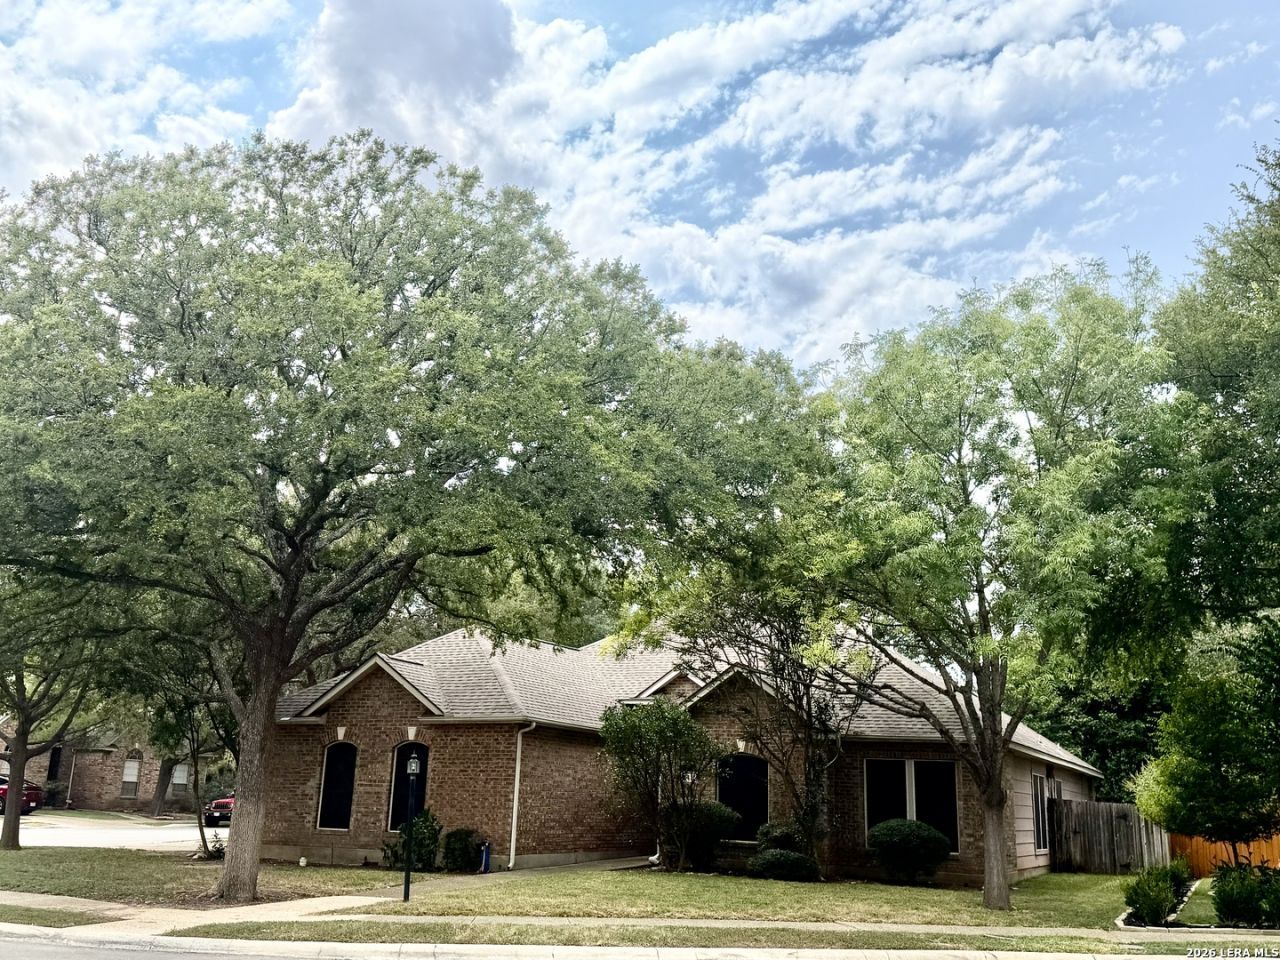
Welcome to this delightful one-story rental situated in the prestigious guard-gated Summerfield Subdivision. Ideally positioned just off Wurzbach Parkway and NW Military, this home offers both convenience and luxury. The property is located on a corner lot at the end of a cul-de-sac, providing a serene and private setting. The open floor plan features four generously sized bedrooms, perfect for comfortable living. The shady yard includes a covered patio, ideal for outdoor relaxation and entertaining. The interior photos were stage.
Property Features
Property Type: Rental - Single Family
Cooling: One Central
Fenced: Yes
Fuel Type: Electric
Heating: Central
Home Style: One Story, Traditional
Lot Size: 0.23 Acres
Roof Type: Heavy Composition
Year Built: 1996
Feature Descriptions
Builder Name: Medallion
Days on Site: 31
Exterior: Brick
Exterior: Patio Slab, Covered Patio, Privacy Fence, Sprinkler System, Mature Trees
Fireplace: One, Living Room, Gas
Foundation: Slab
Inclusions: Ceiling Fans, Washer Connection, Dryer Connection, Cook Top, Built-In Oven, Self-Cleaning Oven, Microwave Oven, Dishwasher, Ice Maker Connection, Water Softener (owned), Pre-Wired for Security, Electric Water Heater, Garage Door Opener
Interior: One Living Area, Separate Dining Room, Eat-In Kitchen, Island Kitchen, Breakfast Bar, Walk-In Pantry, Utility Room Inside,1st Floor Lvl/No Steps, Open Floor Plan, Cable TV Available, High Speed Internet, All Bedrooms Downstairs, Laundry Main Level, Walk in Closets
Lot: Corner, Cul-de-Sac/Dead End, Over 1/2 - 1 Acre
Miscellaneous: Not Applicable
Neighborhood Amenities: Clubhouse, Pool, Jogging Trail, Playground, Near Shopping, Sports Court
Parking: Two Car Garage, Attached
Pool/Spa: None
Supplier - Electric: CPS
Supplier - Gas: CPS
Supplier - Sewer: SAWS
Supplier - Water: SAWS
Type: Single Family Detached
Water/Sewer: Water System, Sewer System, City
Windows: All Remain
Room Sizes
Bedroom 2: 14 X 11
Bedroom 3: 13 X 10
Bedroom 4: 11 X 10
Kitchen: 14 X 13
Breakfast Room: 14 X 10
Dining Room: 13 X 10
Living Room: 21 X 15
Utility Room: 6 X 6
E X try: 9 X 6
Workshop: 6 X 12
Local Schools
High School: Churchill
Middle School: Jackson
Elementary School: Oak Meadow
School District: North East ISD
Listed By / Shown By
Listed By
Agency Name: Truman and Saenz Realty
Agency Phone: (210) 744-3594
Shown By
Agency Title: Kelly, Realtors
Agency Phone: (254) 741-1500
Agency Email: info@kellyrealtors.com
Agency Text: (254) 717-6447

2411 Enfield Grove Dr | MLS# 2006137
This property located at 2411 Enfield Grove Dr, San Antonio, TX 78231 is currently listed for rent with an asking price of $3,200 / Monthly. Enfield Grove Dr is located within the North East ISD school district. Search San Antonio real estate on www.kellyrealtors.com today.