
BEDS4
BATHS3 full 1 partial
SQUARE FEET2,692
MLS#21353471
STATUSPending
PROPERTY TYPEResidential - Single Family
SUBDIVISIONSpringpark North 2
SCHOOLPlano ISD
Property Description
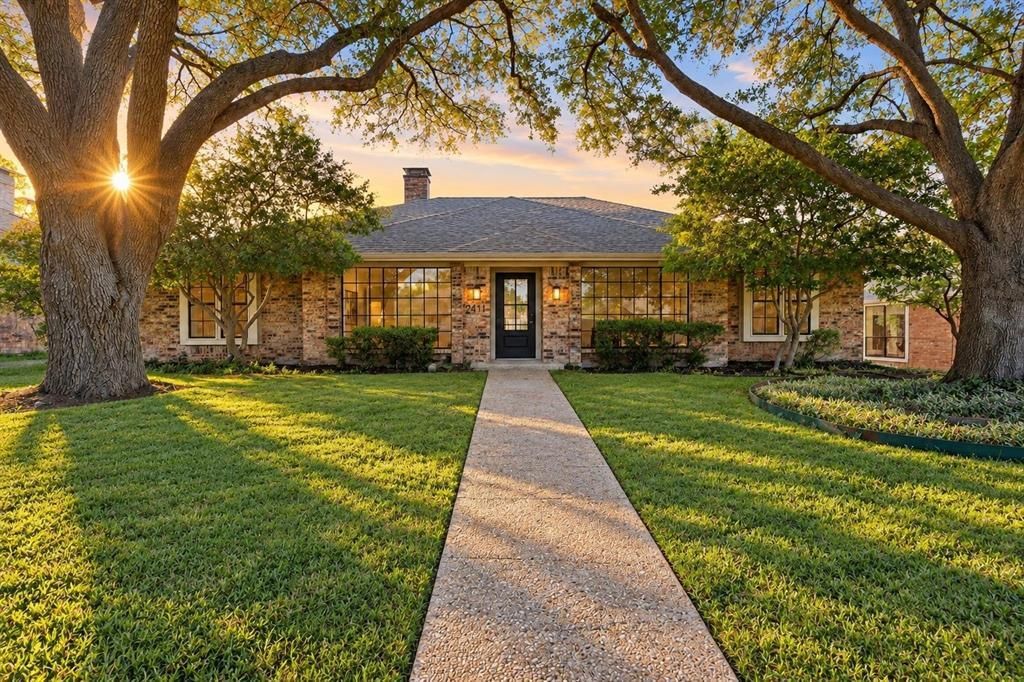
Welcome to this beautifully updated 4-bedroom, 3.5-bath home with an office, flexible living spaces, and an impressive backyard retreat. Inside, you’ll find a formal dining room, soaring vaulted ceilings, architectural beam detailing, expansive windows, white oak LVP flooring, and a gas fireplace with a custom cedar mantel. The redesigned kitchen features brand-new white oak shaker cabinetry, quartz countertops, designer backsplash, stainless steel appliances, gas range, gold hardware, and decorative wall sconces. The split-bedroom floor plan includes a private guest suite with its own full bath. The spacious primary suite offers direct pool access, two walk-in closets, dual sinks, and a beautifully updated spa-like shower. Additional updates include fresh interior paint, designer lighting, new bedroom carpet, updated bathrooms, a brand-new 2026 roof, and an HVAC system replaced in 2018. The pool was also completely remodeled and includes a new pool heater and pump. Outside, enjoy a sparkling pool and jetted spa, spacious covered patio, gas grill hookup, mature trees, fresh cedar privacy fence, landscaping, and irrigation system. Just steps from Crowley Park with walking trails, a creek, fishing pond, and playgrounds, plus convenient access to shopping, dining, and major highways.
Property Features
Property Type: Residential - Single Family
Cooling: Ceiling Fan(s), Central Air
Fireplaces: 1
Garage: 2 car attached
Heating: Central, Natural Gas
Home Style: Traditional
Lot Size: 0.20 Acres
Roof Type: Composition
Year Built: 1981
Amenities
Built-in Features
Cable TV Available
Decorative Lighting
Dry Bar
Eat-in Kitchen
Granite Counters
High Speed Internet Available
Vaulted Ceiling(s)
Walk-In Closet(s)
Wet Bar
Covered Courtyard
Covered Patio/Porch
Gas Grill
Rain Gutters
Feature Descriptions
Appliances: Gas Water Heater, Plumbed For Gas in Kitchen
Community Features: Curbs, Fishing, Jogging Path/Bike Path, Playground, Sidewalks
Days on Site: 57
Exclusions: Staging Furniture
Exterior: Brick, Siding
Fencing: Back Yard, Wood
Fireplace: Gas Starter
Flooring: Luxury Vinyl Plank
Laundry: Electric Dryer Hookup, Gas Dryer Hookup, Utility Room, Full Size W/D Area, Dryer Hookup, Washer Hookup
Lot: Interior Lot, Landscaped, Many Trees
Other Equipment: Irrigation Equipment
Parcel#: R057701000601
Parking: Additional Parking, Driveway, Garage, Garage Door Opener, Garage Faces Rear
Parking Notes: Additional Parking, Driveway, Garage, Garage Door Ope
Patio/Porch: Covered, Front Porch, Patio, Rear Porch
Pool: Heated, In Ground, Pool/Spa Combo
Swimming Pool: Yes
Utilities: Cable Available, City Water, Curbs, Electricity Available, Individual Gas Meter, Natural Gas Available, Sidewalk
Local Schools
Elementary School: Stinson
School District: Plano ISD
Listed By / Shown By
Listed By
Agency Name: Texas Ally Real Estate Group
Agency Contact: 469-219-9767
Agent Name: Shayne Hickey
Shown By
Agency Title: Kelly, Realtors
Agency Phone: (254) 741-1500
Agency Email: info@kellyrealtors.com
Agency Text: (254) 717-6447

Estimate Your Payment
Estimated Payment
$ 1,673.96 per month $1,480.00 Principal & Interest $0.00 Property Tax (data not provided by mls) $193.96 Homeowner's Insurance
2411 Aspen Street | MLS# 21353471
This single family home located at 2411 Aspen Street, Richardson, TX 75082 is currently listed for sale with an asking price of $665,000. This property was built in 1981 and has 4 bedrooms and 3 full and 1 partial baths with 2692 sq. ft. Aspen Street is located in the Springpark North 2 subdivision within the Plano ISD school district. Search Springpark North 2 real estate on www.kellyrealtors.com today.