
BEDS3
BATHS2 full 1 partial
SQUARE FEET2,350
MLS#21195693
STATUSPending
PROPERTY TYPEResidential - Single Family
SUBDIVISIONUniversity Place
SCHOOLGarland ISD
Property Description
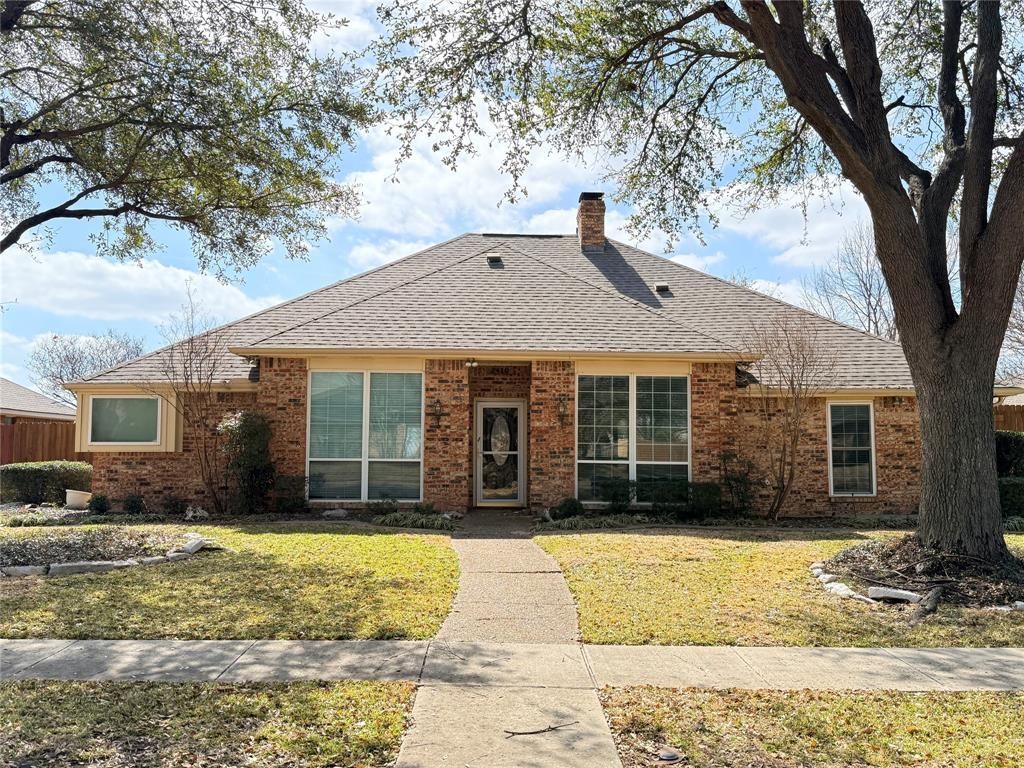
Step into a truly move-in-ready Rowlett gem packed with major updates and irresistible charm! This beautifully updated custom home sits on an interior lot surrounded by mature trees and features a flexible 3 bed, 2 bath layout with three living areas to fit any lifestyle. Recent upgrades include recently replaced roof and gutters with warranty, fresh interior paint, newly updated flooring in the formal dining, formal living, hallway, and bedrooms and foundation repair with lifetime warranty.The kitchen impresses with granite countertops, cooktop, convection microwave, warmer drawer, tile flooring and backsplash, and custom cabinetry with under-cabinet and above-cabinet lighting plus a charming built-in hutch in the breakfast room. Skylights brighten the living spaces, and the third living area is perfect as a study, playroom, or additional family room.The primary suite offers his and hers walk-in closets, crown molding, vaulted ceilings, jetted tub, dual sinks, large shower, and abundant natural light. Secondary bedrooms feature walk-in closets, and the updated hall bath includes granite counters, dual sinks, and stylish finishes.French doors lead to a large, covered patio overlooking a landscaped backyard ideal for relaxing or entertaining. Screened doors, sprinkler system, and an extended parking pad for boat or RV storage complete this standout property.With updates already done and a fresh, modern feel throughout, this home delivers peace of mind, character, and comfort in one of Rowlett’s most established neighborhoods.
Property Features
Property Type: Residential - Single Family
Cooling: Ceiling Fan(s), Central Air, Electric
Fireplaces: 1
Garage: 2 car attached
Heating: Central
Home Style: Traditional
Lot Size: 0.23 Acres
Roof Type: Composition
Year Built: 1985
Amenities
Built-in Features
Decorative Lighting
Eat-in Kitchen
Granite Counters
High Speed Internet Available
Pantry
Vaulted Ceiling(s)
Walk-In Closet(s)
Covered Patio/Porch
Lighting
Other
Feature Descriptions
Appliances: Dishwasher, Disposal, Electric Cooktop, Gas Oven, Gas Water Heater, Microwave, Convection Oven, Vented Exhaust Fan, Warming Drawer
Days on Site: 214
Exterior: Brick
Fencing: Wood
Fireplace: Brick, Gas, Gas Logs, Gas Starter, Living Room
Flooring: Carpet, Ceramic Tile, Vinyl
Laundry: Electric Dryer Hookup, Gas Dryer Hookup, Utility Room, Full Size W/D Area, Washer Hookup
Lot: Interior Lot, Landscaped, Many Trees, Sprinkler System, Subdivision
Parcel#: 44255950040080000
Parking: Additional Parking, Alley Access, Boat, Driveway, Garage, Garage Door Opener, Garage Faces Rear, Oversized, Parking Pad, RV Access/Parking
Parking Notes: Additional Parking, Alley Access, Boat, Driveway, Gara
Patio/Porch: Covered, Patio
Utilities: Cable Available, City Sewer, City Water, Curbs, Electricity Available, Individual Gas Meter, Sidewalk
Window: Skylights(s), Window Coverings
Room Sizes
Living Room: 21.00 x 15.00 Level - 1
Family Room: 17.00 x 16.00 Level - 1
Living Room: 15.00 x 12.00 Level - 1
Dining Room: 12.00 x 11.00 Level - 1
Breakfast Room: 10.00 x 10.00 Level - 1
Kitchen: 17.00 x 7.00 Level - 1
Utility Room: 6.00 x 5.00 Level - 1
Bedroom-Primary: 16.00 x 15.00 Level - 1
Bedroom: 11.00 x 13.00 Level - 1
Bedroom: 11.00 x 11.00 Level - 1
Local Schools
Elementary School: Choice Of School
School District: Garland ISD
Listed By / Shown By
Listed By
Agency Name: All Star Real Estate
Agency Contact: 972-412-7100
Agent Name: Kristen Wall
Shown By
Agency Title: Kelly, Realtors
Agency Phone: (254) 741-1500
Agency Email: info@kellyrealtors.com
Agency Text: (254) 717-6447

Estimate Your Payment
Estimated Payment
$ 1,044.65 per month $923.61 Principal & Interest $0.00 Property Tax (data not provided by mls) $121.04 Homeowner's Insurance
2410 Radcliffe Drive | MLS# 21195693
This single family home located at 2410 Radcliffe Drive, Rowlett, TX 75088 is currently listed for sale with an asking price of $415,000. This property was built in 1985 and has 3 bedrooms and 2 full and 1 partial baths with 2350 sq. ft. Radcliffe Drive is located in the University Place subdivision within the Garland ISD school district. Search University Place real estate on www.kellyrealtors.com today.