
BEDS4
BATHS4 full 1 partial
SQUARE FEET2,878
MLS#21414726
STATUSActive
PROPERTY TYPEResidential - Single Family
SUBDIVISIONRockwood 90'
SCHOOLMansfield ISD
Property Description
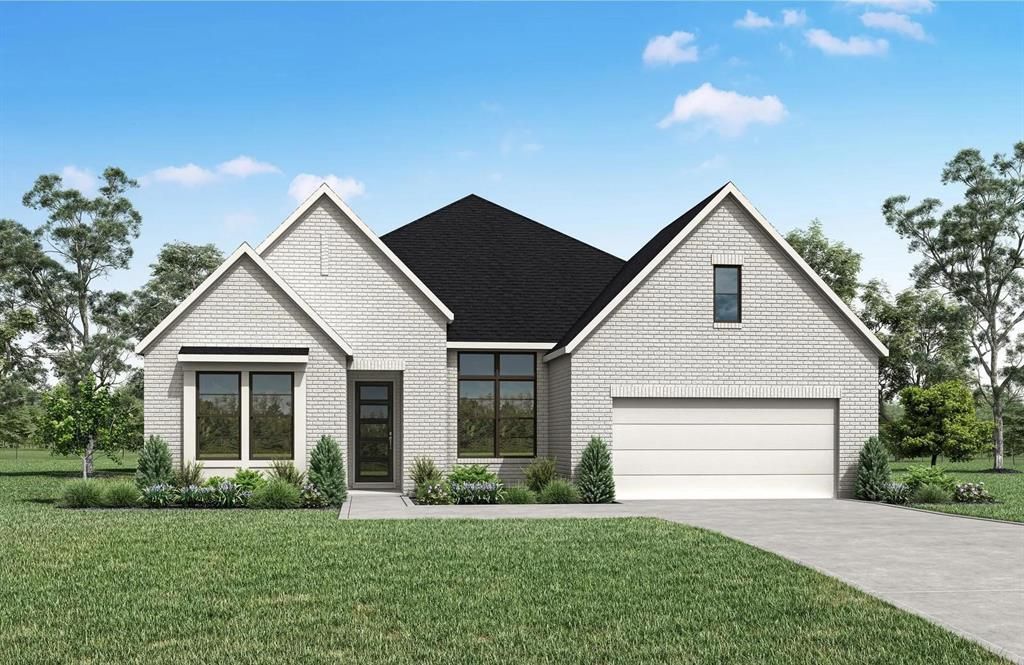
MLS# 21414726 - Built by Drees Custom Homes - March 2027 completion ~ 4BR,4BA home with elegant one story living in Mansfield, TX. The Preswick by Drees Custom Homes is a beautifully crafted new construction home that combines timeless style with everyday functionality. A welcoming foyer leads into expansive open concept living spaces designed for both comfort and entertaining. The well appointed kitchen overlooks the spacious family room, creating the perfect setting for gatherings with family and friends. A luxurious primary suite offers a private retreat with spa inspired comfort, while generously sized secondary bedrooms provide space for guests, children, or a home office. Abundant natural light fills the home, enhancing its bright and inviting atmosphere. Flexible living areas adapt to your lifestyle needs, whether for work, hobbies, or relaxation. With thoughtful design, exceptional craftsmanship, and modern convenience throughout, this stunning home delivers the ideal balance of luxury and practicality for today's homebuyers searching for a new home in a desirable community.
Property Features
Property Type: Residential - Single Family
Cooling: ENERGY STAR Qualified Equipment
Fireplaces: 1
Garage: 3 car attached
Heating: ENERGY STAR Qualified Equipment, ENERGY STAR/ACCA R
Home Style: Traditional
Lot Size: 0.28 Acres
Roof Type: Shingle
Year Built: 2026
Amenities
Cable TV Available
Decorative Lighting
Granite Counters
High Speed Internet Available
Kitchen Island
Open Floorplan
Pantry
Smart Home System
Sound System Wiring
Vaulted Ceiling(s)
Walk-In Closet(s)
Wired for Data
Covered Patio/Porch
Rain Gutters
Lighting
Private Yard
Feature Descriptions
Appliances: Dishwasher, Disposal, Gas Cooktop, Microwave, Double Oven, Vented Exhaust Fan
Community Features: Community Sprinkler, Curbs, Sidewalks
Exterior: Brick, Concrete, Wood
Fencing: Wood
Fireplace: Gas
Flooring: Carpet, Tile, Wood
Green Features: Appliances, Construction, HVAC, Insulation, Lighting, Low Flow Commode, Rain / Freeze Sensors, Thermostat, Waterheater, Windows
HOA Fee: 650/ Annually
Laundry: Utility Room, Full Size W/D Area
Lot: Irregular Lot, Lrg. Backyard Grass, Sprinkler System
Parcel#: 2410 Christopher
Parking: Garage Door Opener, Garage Single Door
Parking Notes: Garage Door Opener, Garage Single Door
Patio/Porch: Covered
Utilities: City Sewer, City Water, Community Mailbox, Curbs, Individual Gas Meter, Individual Water Meter, Sidewalk, Underground Utilities
Room Sizes
Living Room: 18.00 x 14.00 Level - 1
Media Room: 11.00 x 10.00 Level - 1
Kitchen: 20.00 x 14.00 Level - 1
Bedroom-Primary: 16.00 x 14.00 Level - 1
Office: 11.00 x 10.00 Level - 1
Dining Room: 14.00 x 14.00 Level - 1
Local Schools
Elementary School: Nancy Neal
School District: Mansfield ISD
Listed By / Shown By
Listed By
Agency Name: HomesUSA.com
Agency Contact: 888-872-6006
Agent Name: Ben Caballero
Shown By
Agency Title: Kelly, Realtors
Agency Phone: (254) 741-1500
Agency Email: info@kellyrealtors.com
Agency Text: (254) 717-6447

Estimate Your Payment
Estimated Payment
$ 1,711.69 per month $1,513.36 Principal & Interest $0.00 Property Tax (data not provided by mls) $198.33 Homeowner's Insurance
2410 Christopher Road | MLS# 21414726
This single family home located at 2410 Christopher Road, Mansfield, TX 76063 is currently listed for sale with an asking price of $679,990. This property was built in 2026 and has 4 bedrooms and 4 full and 1 partial baths with 2878 sq. ft. Christopher Road is located in the Rockwood 90' subdivision within the Mansfield ISD school district. Search Rockwood 90' real estate on www.kellyrealtors.com today.