
BEDS3
BATHS2 full
SQUARE FEET1,266
MLS#2019213
STATUSNew
PROPERTY TYPEResidential - Single Family
SUBDIVISIONGRACE VALLEY
SCHOOLSchertz-Cibolo-Universal City ISD
Property Description
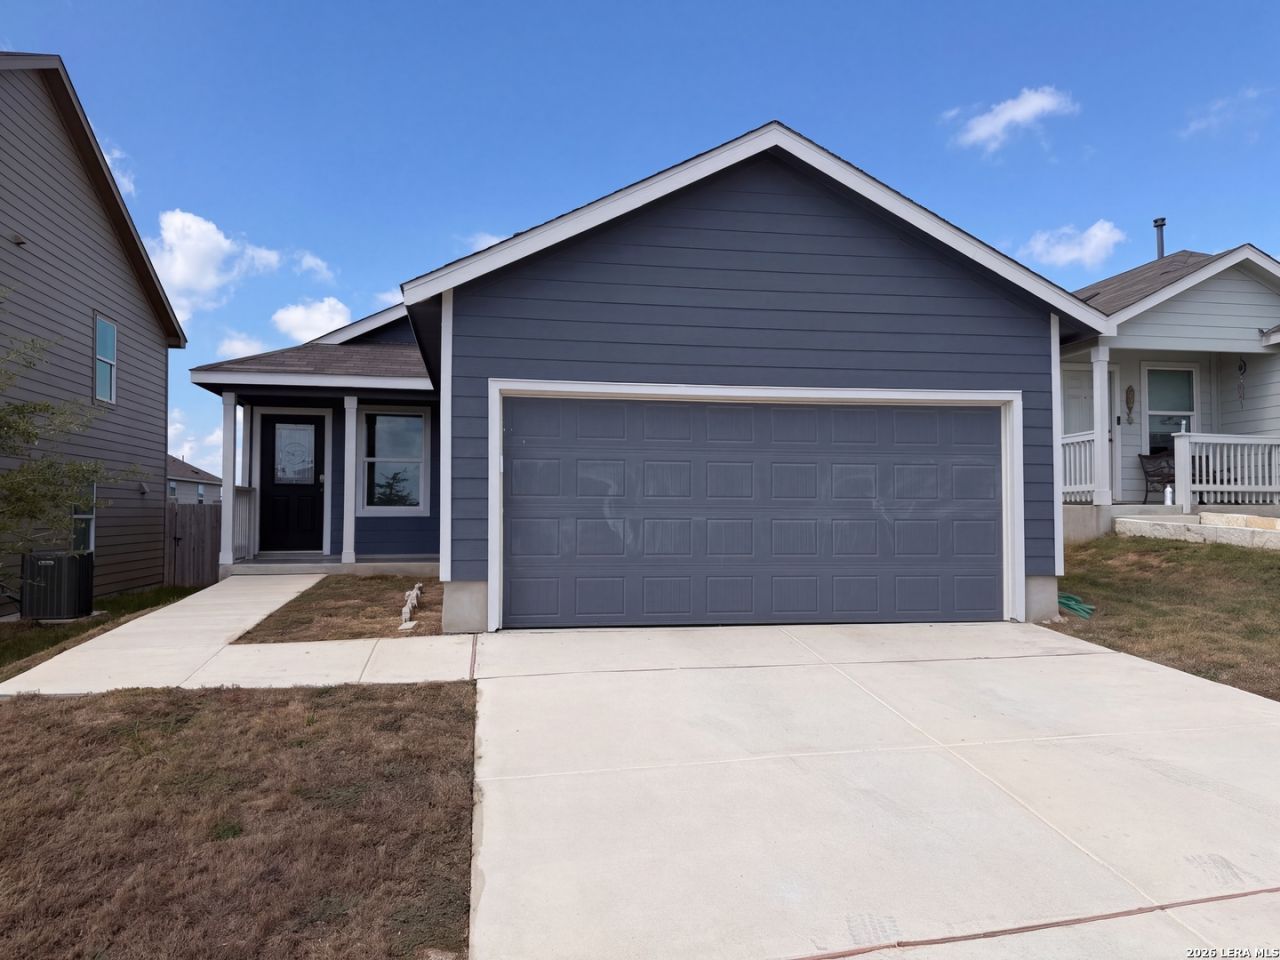
241 Payton Pl is a one-story Marion home with three bedrooms and two bathrooms, built in 2024. The kitchen features white cabinetry for organized storage, a gas range, and a peninsula that adds preparation space beside the living area. The open layout connects cooking, dining, and seating areas for easy movement, while windows bring in natural light. Bedroom closets provide clothing storage, and the bathrooms include vanity storage and glass-enclosed showers for daily routines. The backyard provides space for outdoor seating and activities. An attached two-car garage adds sheltered parking, completing a home with connected living spaces and practical amenities throughout.
Property Features
Property Type: Residential - Single Family
Cooling: One Central
Fuel Type: Natural Gas
Heating: Central
Home Style: One Story
Lot Size: 0.11 Acres
Roof Type: Composition
Stories: 1.0
Taxes: $236
Year Built: 2024
Feature Descriptions
Builder Name: Lennar
Currenty Leased: No
Days on Site: 2
Exterior: Cement Fiber
Flooring: Ceramic Tile
Foundation: Slab
Hoa Fee: 367.88/Quarterly
HOA Mandatory: Yes
HOA Name: CF AND GV RESIDENTIAL COMMUNITY, INC
Inclusions: Microwave Oven, Stove/Range, Gas Cooking, Dishwasher
Interior: Open Floor Plan, All Bedrooms Downstairs
Multiple HOA: No
Neighborhood Amenities: Park/Playground
Parking: Two Car Garage, Attached
Pool/Spa: None
Supplier - Electric: GVEC
Supplier - Gas: CenterPoint Energy
Supplier - Water: Green Valley SUD
Tax By Multiple Counties: No
Type: Single Family Detached
Water/Sewer: Sewer System, City
Windows: All Remain
Room Sizes
Bedroom 2: 10 X 11
Bedroom 3: 10 X 11
Kitchen: 10 X 11
Dining Room: 8 X 14
Living Room: 16 X 14
Utility Room: 10 X 4
Local Schools
High School: Byron Steele High
Middle School: Dobie J. Frank
Elementary School: John A Sippel
School District: Schertz-Cibolo-Universal City ISD
Listed By / Shown By
Listed By
Agency Name: Opendoor Brokerage, LLC
Agency Phone: (480) 462-5392
Shown By
Agency Title: Kelly, Realtors
Agency Phone: (254) 741-1500
Agency Email: info@kellyrealtors.com
Agency Text: (254) 717-6447

Estimate Your Payment
Estimated Payment
$ 560.87 per month $478.50 Principal & Interest $19.67 Property Tax $62.71 Homeowner's Insurance
241 Payton Pl | MLS# 2019213
This single family home located at 241 Payton Pl, Marion, TX 78124 is currently listed for sale with an asking price of $215,000. This property was built in 2024 and has 3 bedrooms and 2 full baths with 1266 sq. ft. Payton Pl is located in the GRACE VALLEY subdivision within the Schertz-Cibolo-Universal City ISD school district. Search GRACE VALLEY real estate on www.kellyrealtors.com today.