
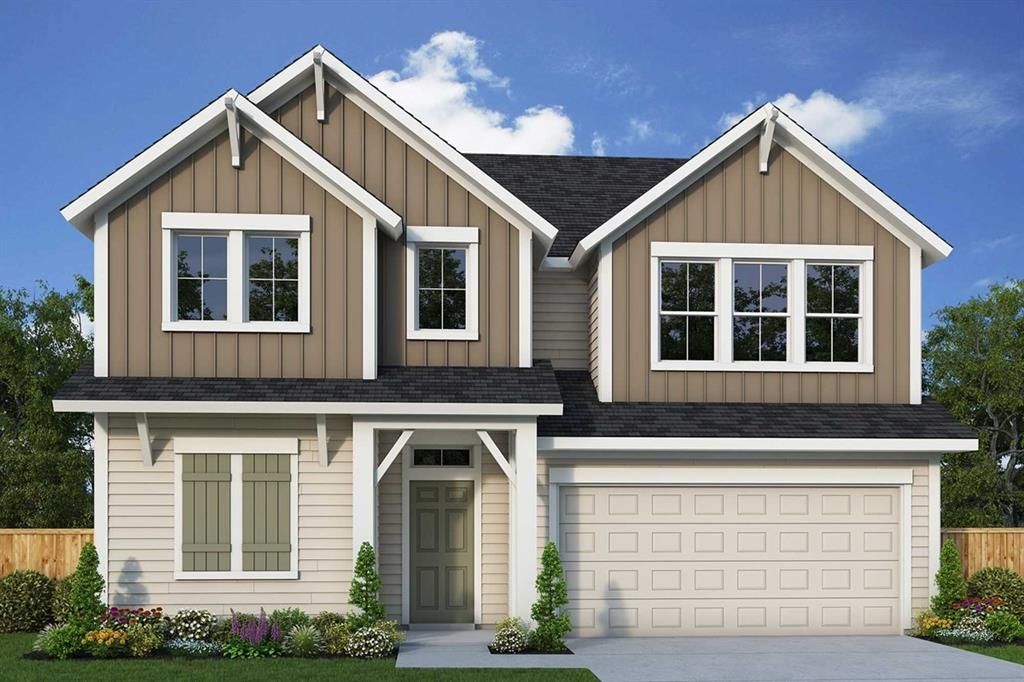
BEDS3
BATHS2 full 1 partial
SQUARE FEET1,976
MLS#21378502
STATUSActive
PROPERTY TYPEResidential - Single Family
SUBDIVISIONWalsh
SCHOOLAledo ISD
Property Description
Elevate your lifestyle in the streamlined comfort and effortless luxury of The Herald floor plan by David Weekley Homes. Natural light shines on your open-concept living spaces through energy-efficient windows, highlighting your interior design style. The streamlined kitchen provides a presentation island and ample room for food storage and meal prep. Enjoy your evening leisure time to the fullest in the shade of the covered porch. Your impressive Owner’s Retreat offers an en suite bathroom and walk-in closet. The junior bedrooms provide beautiful places to grow. David Weekley’s World-class Customer Service will make the building process a delight with this impressive new home in Fort Worth, Texas.
Property Features
Property Type: Residential - Single Family
Cooling: Ceiling Fan(s), Zoned
Fireplaces: 1
Garage: 2 car attached
Heating: Central, Electric, Natural Gas, Zoned
Home Style: Craftsman
Lot Size: 0.17 Acres
Roof Type: Composition
Year Built: 2026
Amenities
Decorative Lighting
High Speed Internet Available
Vaulted Ceiling(s)
Covered Patio/Porch
Rain Gutters
Lighting
Feature Descriptions
Appliances: Built-in Gas Range, Dishwasher, Disposal, Gas Cooktop, Gas Water Heater, Microwave, Double Oven, Tankless Water Heater, Vented Exhaust Fan
Exterior: Brick, Siding
Fencing: Wood
Fireplace: Decorative, Gas, Gas Logs, Gas Starter
Flooring: Carpet, Ceramic Tile, Luxury Vinyl Plank
Green Features: 12 inch+ Attic Insulation, Appliances, Drought Tolerant Plants, Enhanced Air Filtration, HVAC, Insulation, Low Flow Commode, Rain / Freeze Sensors, Thermostat, Waterheater, Windows
HOA Fee: 189/ Monthly
Lot: Adjacent to Greenbelt, Interior Lot, Landscaped
Lot Dimensions: 35 X 118
Parcel#: 0
Parking: Garage Door Opener, Garage Faces Rear
Parking Notes: Garage Door Opener, Garage Faces Rear
Utilities: City Sewer, City Water, Underground Utilities
Local Schools
Elementary School: Walsh
School District: Aledo ISD
Listed By / Shown By
Listed By
Agency Name: David M. Weekley
Agency Contact: 877-933-5539
Agent Name: Jimmy Rado
Shown By
Agency Title: Kelly, Realtors
Agency Phone: (254) 741-1500
Agency Email: info@kellyrealtors.com
Agency Text: (254) 717-6447

Estimate Your Payment
Estimated Payment
$ 1,095.66 per month $968.71 Principal & Interest $0.00 Property Tax (data not provided by mls) $126.95 Homeowner's Insurance
2408 Red Hen Lane | MLS# 21378502
This single family home located at 2408 Red Hen Lane , Fort Worth, TX 76008 is currently listed for sale with an asking price of $435,264. This property was built in 2026 and has 3 bedrooms and 2 full and 1 partial baths with 1976 sq. ft. Red Hen Lane is located in the Walsh subdivision within the Aledo ISD school district. Search Walsh real estate on www.kellyrealtors.com today.