
BEDS3
BATHS2 full 1 partial
SQUARE FEET2,606
MLS#21342713
STATUSActive
PROPERTY TYPEResidential - Single Family
SUBDIVISIONBridgewater Ph 1b
SCHOOLWaxahachie ISD
Property Description
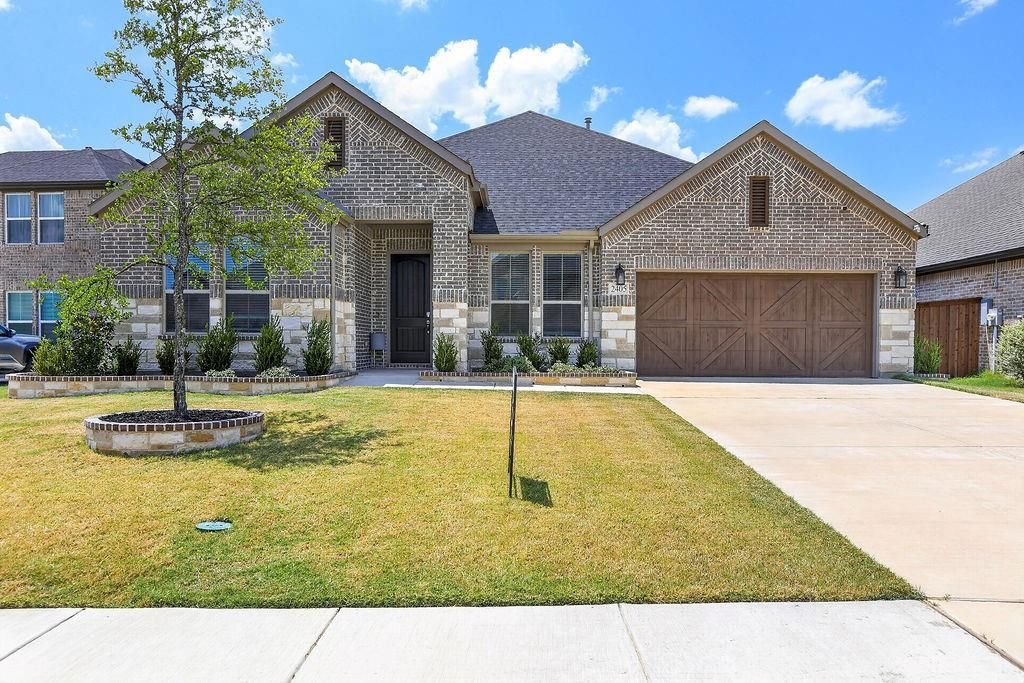
Situated in the master planned Bridgewater community located off US 287. Just 15 minutes from Waxahachie and an easy 30 minute drive to downtown Dallas. Step into modern luxury with this beautifully upgraded 2024-built home that truly shows like a model! From the moment you arrive, the curb appeal makes a statement with a stunning Classic Craft Founders 2-panel, 8-foot front door featuring a soft arch and rich mahogany grain, complemented by a beautiful cedar garage door.Inside, 11-foot ceilings, 8-foot interior doors, LVP flooring, decorative lighting, and abundant natural light create a sophisticated yet inviting atmosphere. The open-concept design is thoughtfully appointed for both everyday living and entertaining. The spacious primary suite offers a serene retreat, complete with a bay window and a luxurious primary bath featuring a spa-inspired shower designed to make every day feel like a getaway.Additional highlights include a dedicated office or study, convenient mud room, and a generously sized laundry room with enough space for a freezer. The extended covered patio provides the perfect setting for outdoor dining, relaxing, or entertaining year-round.The garage is equally impressive, featuring an epoxy-coated floor and EV charging capability, making it as functional as it is stylish. With thoughtful upgrades throughout and the feel of a brand-new model home, this property offers the perfect combination of style, comfort, functionality, and modern convenience.No time to build?? The upgrades are already here! This exceptional home is move-in ready and waiting for its next owner to enjoy.
Property Features
Property Type: Residential - Single Family
Cooling: Ceiling Fan(s), Electric
Garage: 2 car attached
Heating: Central, ENERGY STAR Qualified Equipment, Natural Ga
Lot Size: 0.18 Acres
Roof Type: Composition
Year Built: 2024
Amenities
Built-in Features
Decorative Lighting
Open Floorplan
Pantry
Walk-In Closet(s)
Feature Descriptions
Appliances: Dishwasher, Disposal, Gas Range, Microwave, Plumbed For Gas in Kitchen, Tankless Water Heater
Community Features: Curbs, Jogging Path/Bike Path, Park, Sidewalks
Days on Site: 23
Exterior: Brick, Rock/Stone
Fencing: Wood
Flooring: Carpet, Ceramic Tile, Luxury Vinyl Plank
HOA Fee: 800/ Annually
Laundry: Full Size W/D Area
Lot: Landscaped
Parcel#: 293274
Parking: Covered, Electric Vehicle Charging Station(s), Epoxy Flooring, Garage, Garage Door Opener, Garage Faces Front, Garage Single Door
Parking Notes: Covered, Electric Vehicle Charging Station(s), Epoxy
Patio/Porch: Covered
Utilities: City Sewer, City Water, Curbs, Sidewalk, Underground Utilities
Window: Bay Window(s), Window Coverings
Local Schools
Elementary School: Wedgeworth
School District: Waxahachie ISD
Listed By / Shown By
Listed By
Agency Name: Phillips Price Realty, Inc.
Agency Contact: 972-780-7653
Agent Name: Cassandra Phillips
Shown By
Agency Title: Kelly, Realtors
Agency Phone: (254) 741-1500
Agency Email: info@kellyrealtors.com
Agency Text: (254) 717-6447

Estimate Your Payment
Estimated Payment
$ 1,120.17 per month $990.38 Principal & Interest $0.00 Property Tax (data not provided by mls) $129.79 Homeowner's Insurance
2405 Hitchford Street | MLS# 21342713
This single family home located at 2405 Hitchford Street, Midlothian, TX 76065 is currently listed for sale with an asking price of $445,000. This property was built in 2024 and has 3 bedrooms and 2 full and 1 partial baths with 2606 sq. ft. Hitchford Street is located in the Bridgewater Ph 1b subdivision within the Waxahachie ISD school district. Search Bridgewater Ph 1b real estate on www.kellyrealtors.com today.