
BEDS3
BATHS2 full
SQUARE FEET1,472
MLS#21392639
STATUSActive
PROPERTY TYPEResidential - Single Family
SUBDIVISIONShiloh Estates Add Sec 2
SCHOOLDenison ISD
Property Description
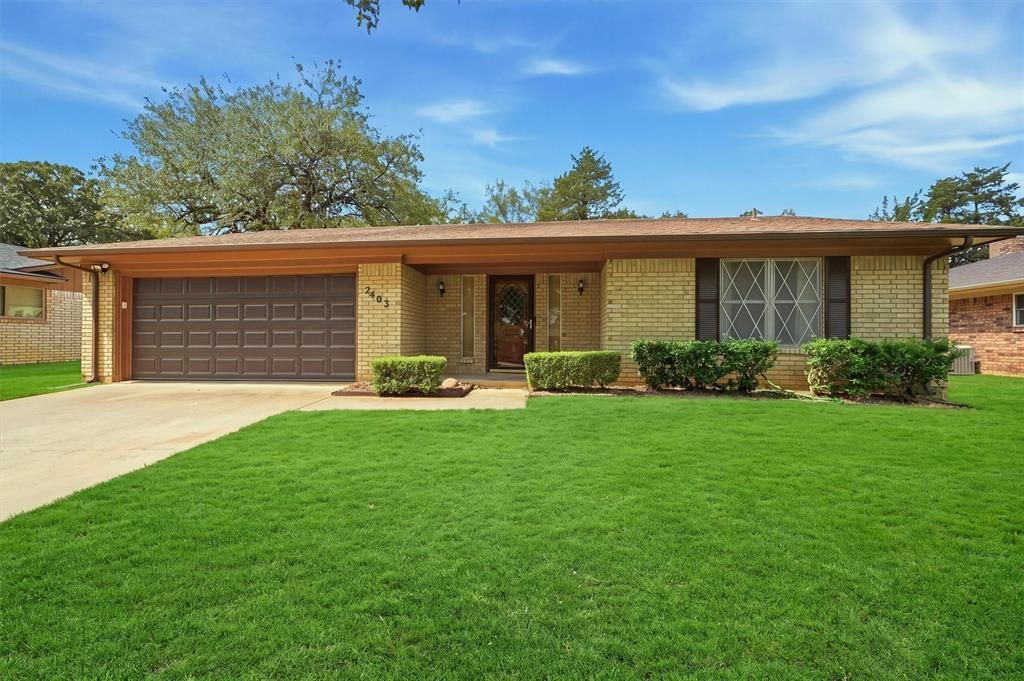
Set on a large, tree-shaded lot in established Shiloh Estates, this well-maintained brick home has been cared for by the same family since it was built. The family room features a vaulted, beamed ceiling, wood paneling, and a brick fireplace. The spacious kitchen offers plenty of cabinetry and counter space with room for a large dining table, and a separate laundry room provides additional storage and backyard access. The home includes three bedrooms and two full baths, including a primary bedroom with a private bath. The comfortable, functional layout offers plenty of storage throughout. Outside, the fully fenced backyard features mature trees, an established lawn, a concrete patio, and a storage shed. An attached two-car garage, front porch, and wide driveway complete the property. Conveniently located in Denison ISD with easy access to Hwy 75, shopping, dining, and medical facilities. A well-built, well-loved home with great character and a lot to appreciate.
Property Features
Property Type: Residential - Single Family
Cooling: Central Air, Electric
Fireplaces: 1
Garage: 2 car attached
Heating: Central, Electric
Lot Size: 0.23 Acres
Roof Type: Composition
Year Built: 1976
Amenities
Cable TV Available
High Speed Internet Available
Vaulted Ceiling(s)
Feature Descriptions
Appliances: Dishwasher, Disposal, Electric Range, Electric Water Heater, Refrigerator
Days on Site: 1
Exterior: Brick, Siding
Fireplace: Brick, Wood Burning
Flooring: Carpet, Luxury Vinyl Plank
Laundry: Electric Dryer Hookup, Washer Hookup
Lot: Interior Lot, Landscaped
Parcel#: 150830
Parking: Driveway, Garage Door Opener, Garage Double Door, Garage Faces Front, Inside Entrance
Parking Notes: Driveway, Garage Door Opener, Garage Double Door, Gar
Utilities: City Sewer, City Water, Electricity Connected
Local Schools
Elementary School: Hyde Park
School District: Denison ISD
Listed By / Shown By
Listed By
Agency Name: Bluestone Partners, LLC
Agency Contact: 903-813-1415
Agent Name: Casey Hibbs
Shown By
Agency Title: Kelly, Realtors
Agency Phone: (254) 741-1500
Agency Email: info@kellyrealtors.com
Agency Text: (254) 717-6447

Estimate Your Payment
Estimated Payment
$ 498.41 per month $440.66 Principal & Interest $0.00 Property Tax (data not provided by mls) $57.75 Homeowner's Insurance
2403 Caprice Avenue | MLS# 21392639
This single family home located at 2403 Caprice Avenue , Denison, TX 75020 is currently listed for sale with an asking price of $198,000. This property was built in 1976 and has 3 bedrooms and 2 full baths with 1472 sq. ft. Caprice Avenue is located in the Shiloh Estates Add Sec 2 subdivision within the Denison ISD school district. Search Shiloh Estates Add Sec 2 real estate on www.kellyrealtors.com today.