
BEDS4
BATHS1 full 1 partial
SQUARE FEET1,511
MLS#1990764
STATUSActive
PROPERTY TYPERental - Single Family
SUBDIVISIONCULEBRA PARK
SCHOOLNorthside
Property Description
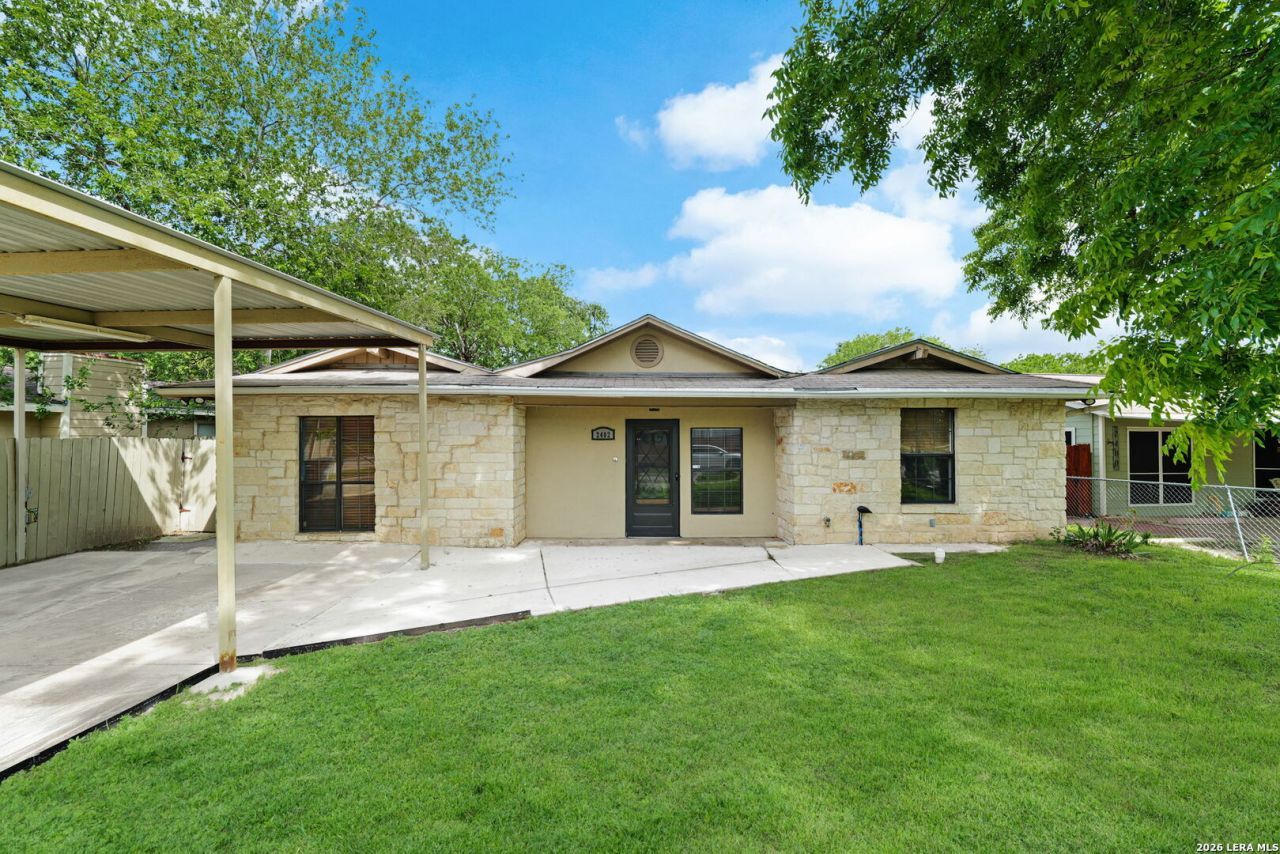
Spacious home with fantastic backyard with a covered deck and seating. Home has been remodelled with new kitchen cabinets and some new flooring. 4 bedrooms with primary bedroom has a walk in closet. The secondary primary bedroom has a half bath. Large living area and separate dining room as well as a breakfast area off of kitchen. Laundry room located inside with storage space available in laundry room. All hard floors throughout home. Large storage shed in back yard. Completely fenced in yard with oversize covered parking. Home located on greenbelt for a bit more privacy.
Property Features
Property Type: Rental - Single Family
Cooling: One Central
Fenced: Yes
Heating: Central
Home Style: One Story
Lot Size: 0.15 Acres
Roof Type: Composition
Year Built: 1971
Feature Descriptions
Days on Site: 47
Exterior: Deck/Balcony, Privacy Fence, Chain Link Fence, Storage Building/Shed, Mature Trees
Exterior: Asbestos Shingle
Foundation: Slab
Inclusions: Ceiling Fans, Washer Connection, Dryer Connection, Microwave Oven, Stove/Range, Gas Cooking, Ice Maker Connection, Vent Fan, Smoke Alarm
Interior: One Living Area, Separate Dining Room, Eat-In Kitchen, Utility Room Inside, Converted Garage, All Bedrooms Downstairs, Walk in Closets
Miscellaneous: Owner-Manager, City Bus
Neighborhood Amenities: Near Shopping
Parking: None/Not Applicable
Pool/Spa: None
Supplier - Electric: CPS
Supplier - Garbage: CITY
Supplier - Gas: CPS
Supplier - Sewer: SAWS
Supplier - Water: SAWS
Type: Single Family Detached
Water/Sewer: Water System, Sewer System
Windows: Some Remain
Room Sizes
Bedroom 2: 10 X 10
Bedroom 3: 10 X 9
Kitchen: 9 X 8
Breakfast Room: 8 X 6
Dining Room: 15 X 11
Living Room: 18 X 15
Utility Room: 9 X 9
Local Schools
High School: Holmes Oliver W
Middle School: Ross Sul
Elementary School: Villarreal
School District: Northside
Listed By / Shown By
Listed By
Agency Name: Network NW Real Estate
Agency Phone: (210) 673-5680
Shown By
Agency Title: Kelly, Realtors
Agency Phone: (254) 741-1500
Agency Email: info@kellyrealtors.com
Agency Text: (254) 717-6447

2402 Lake Louise Dr | MLS# 1990764
This property located at 2402 Lake Louise Dr, San Antonio, TX 78228 is currently listed for rent with an asking price of $1,700 / Monthly. Lake Louise Dr is located within the Northside school district. Search San Antonio real estate on www.kellyrealtors.com today.