
BEDS3
BATHS3 full 1 partial
SQUARE FEET2,796
MLS#1970983
STATUSActive Option
PROPERTY TYPEResidential - Single Family
SUBDIVISIONENCINO MESA
SCHOOLNorth East ISD
Property Description
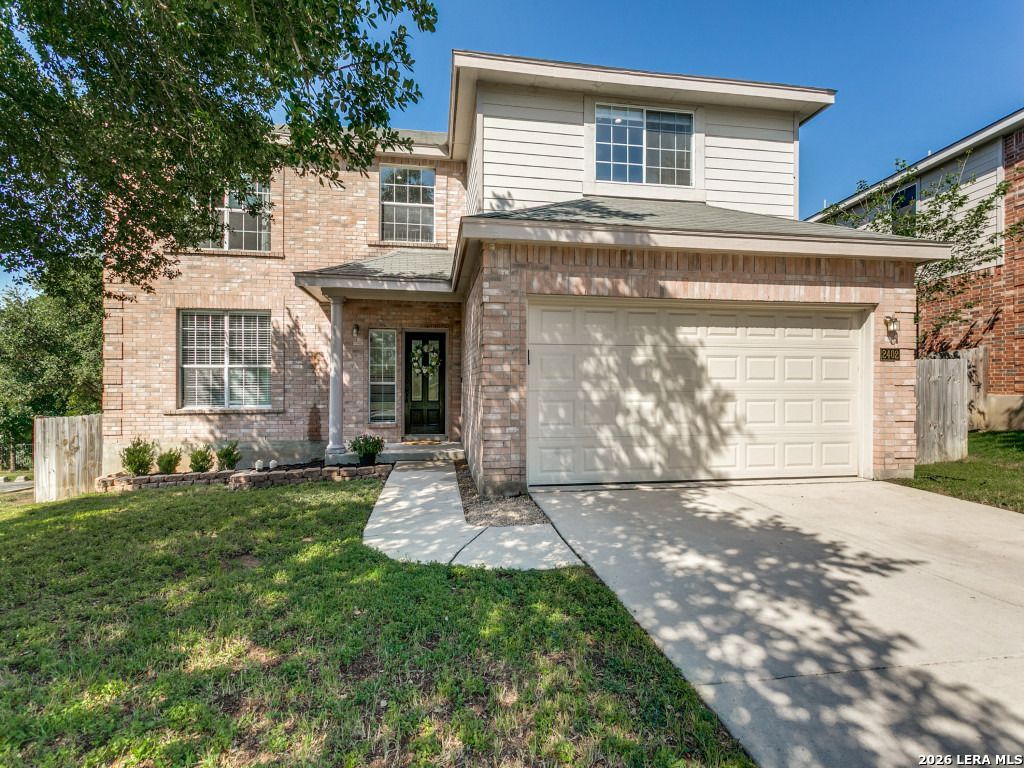
This beautifully maintained home in sought-after Encino Mesa is just steps from the neighborhood pool and located near highly rated schools, shopping, dining, and easy access to 281 and 1604. Filled with abundant natural light and high ceilings throughout, this spacious floor plan offers 3 bedrooms and 3 full baths upstairs, plus a convenient half bath downstairs. The flexible layout includes two living areas downstairs, a large upstairs playroom or game room, and a versatile flex space ideal for a home office, workout room, or hobby space. The inviting family room features a cozy fireplace and opens to the updated kitchen with walk-in pantry and adjacent breakfast area. The generous primary suite offers room for a sitting area along with double vanities and a large walk-in closet. An extra shower in the utility room is perfect for pets or a quick refresh after yard work. Enjoy no carpet throughout the home, a 2-car attached garage, and a private backyard with no rear neighbors. Relax on the covered porch and take in beautiful sunset views.
Property Features
Property Type: Residential - Single Family
Cooling: One Central
Fenced: Yes
Fireplaces: 1
Fuel Type: Electric
Heating: Central
Home Style: Two Story
Lot Size: 0.18 Acres
Roof Type: Composition
Stories: 2.0
Taxes: $8,843
Year Built: 2001
Feature Descriptions
Builder Name: DR Horton
Days on Site: 57
Energy Efficient: Double Pane Windows, Ceiling Fans
Exterior: Covered Patio, Privacy Fence, Double Pane Windows
Exterior: Brick, Cement Fiber
Fireplace: One, Family Room, Wood Burning
Flooring: Ceramic Tile, Wood
Foundation: Slab
Hoa Fee: 145.5/Quarterly
HOA Mandatory: Yes
HOA Name: ENCINO MESA HOMEOWNERS ASSOCIATION, INC.
Home Faces: East
Improvements: Street Paved, Curbs, Fire Hydrant w/in 500
Inclusions: Ceiling Fans, Washer Connection, Dryer Connection, Cook Top, Disposal, Dishwasher, Smoke Alarm, Smooth Cooktop, Solid Counter Tops
Interior: Two Living Area, Walk-In Pantry, Study/Library, Game Room, Utility Room Inside, All Bedrooms Upstairs,1st Floor Lvl/No Steps, High Ceilings, Laundry Main Level, Walk in Closets
Lot: On Greenbelt, Mature Trees (ext feat)
Multiple HOA: No
Neighborhood Amenities: Pool
Parking: Two Car Garage, Attached
Pool/Spa: None
Supplier - Electric: CPS
Supplier - Garbage: SA WasteMgmt
Supplier - Gas: N/A
Supplier - Sewer: SAWS
Supplier - Water: SAWS
Tax By Multiple Counties: No
Type: Single Family Detached
Water/Sewer: Water System, Sewer System
Windows: All Remain
Room Sizes
Bedroom 2: 14 X 14
Bedroom 3: 13 X 12
Kitchen: 13 X 10
Breakfast Room: 10 X 11
Living Room: 14 X 16
Family Room: 19 X 16
Utility Room: 8 X 7
Study/Office: 16 X 11
Local Schools
High School: Johnson
Middle School: Tejeda
Elementary School: Encino Park
School District: North East ISD
Listed By / Shown By
Listed By
Agency Name: Phyllis Browning Company
Agency Phone: (210) 824-7878
Shown By
Agency Title: Kelly, Realtors
Agency Phone: (254) 741-1500
Agency Email: info@kellyrealtors.com
Agency Text: (254) 717-6447

Estimate Your Payment
Estimated Payment
$ 1,731.22 per month $879.10 Principal & Interest $736.92 Property Tax $115.21 Homeowner's Insurance
2402 Encino Cedros | MLS# 1970983
This single family home located at 2402 Encino Cedros, San Antonio, TX 78259 is currently listed for sale with an asking price of $395,000. This property was built in 2001 and has 3 bedrooms and 3 full and 1 partial baths with 2796 sq. ft. Encino Cedros is located in the ENCINO MESA subdivision within the North East ISD school district. Search ENCINO MESA real estate on www.kellyrealtors.com today.