
BEDS4
BATHS3 full 1 partial
SQUARE FEET3,129
MLS#21354627
STATUSActive
PROPERTY TYPEResidential - Single Family
SUBDIVISIONTrinity Xing Ph 3
SCHOOLForney ISD
Property Description
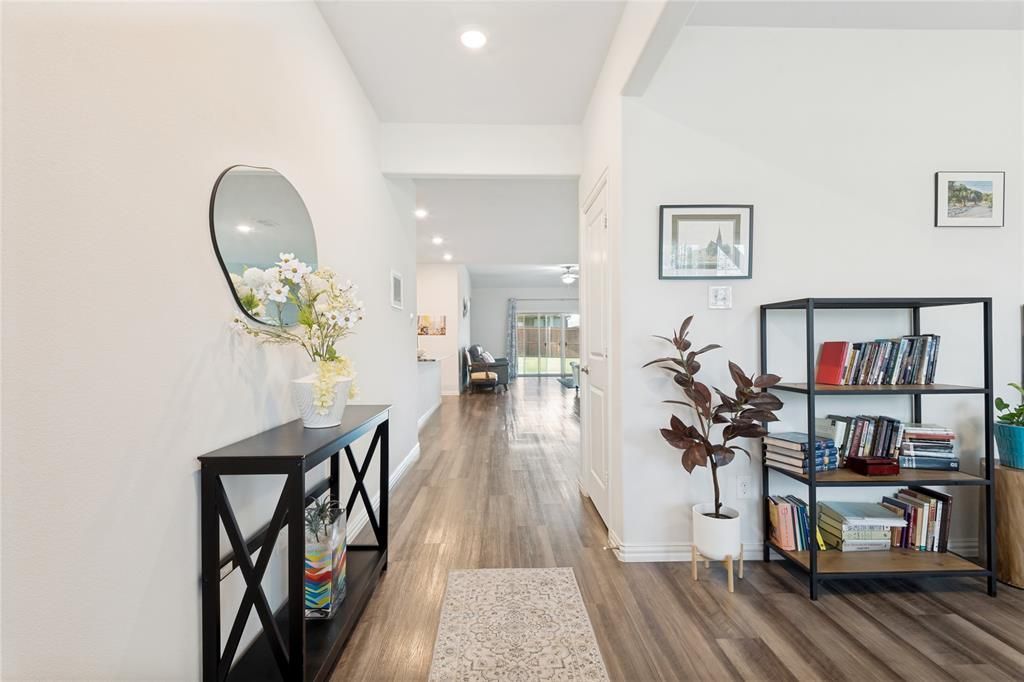
Welcome to this spacious two-story home situated on a desirable corner lot. Offering 4 bedrooms and 3.5 bathrooms, this thoughtfully designed home features an open floor plan ideal for both everyday living and entertaining. The kitchen opens to the main living area and features a large center island providing additional prep space, seating, and a natural gathering spot.The primary suite is conveniently located downstairs and offers a private retreat separate from the secondary bedrooms. Upstairs provides additional bedrooms and flexible living space, offering plenty of room for a variety of needs.Step outside to enjoy the covered patio, perfect for relaxing, outdoor dining, or entertaining. With its corner-lot setting, downstairs primary suite, open-concept living, spacious kitchen island, and inviting indoor and outdoor spaces, this home offers a functional layout with plenty of room to make it your own.
Property Features
Property Type: Residential - Single Family
Cooling: Central Air
Garage: 2 car attached
Heating: Central
Lot Size: 0.17 Acres
Year Built: 2020
Amenities
Cable TV Available
Decorative Lighting
High Speed Internet Available
Kitchen Island
Open Floorplan
Pantry
Walk-In Closet(s)
Covered Patio/Porch
Feature Descriptions
Appliances: Dishwasher, Disposal, Gas Cooktop, Gas Range, Gas Water Heater, Plumbed For Gas in Kitchen
Community Features: Curbs, Greenbelt, Playground, Pool
Days on Site: 75
Fencing: Back Yard, Fenced, Wood
Flooring: Carpet, Ceramic Tile, Luxury Vinyl Plank
HOA Fee: 450/ Annually
Laundry: Utility Room
Lot: Corner Lot, Landscaped, Subdivision
Parcel#: 206665
Parking: Concrete, Garage, Garage Door Opener, Garage Faces Front
Parking Notes: Concrete, Garage, Garage Door Opener, Garage Faces Fr
Patio/Porch: Covered, Rear Porch
Swimming Pool: Yes
Utilities: Cable Available, City Sewer, City Water, Curbs, Electricity Connected, Sidewalk
Room Sizes
Bedroom-Primary: 12.00 x 16.00 Level - 1
Bedroom: 12.00 x 12.00 Level - 2
Bedroom: 12.00 x 10.00 Level - 2
Bedroom: 12.00 x 10.00 Level - 2
Family Room: 10.00 x 8.00 Level - 1
Family Room: 15.00 x 12.00 Level - 2
Living Room: 18.00 x 16.00 Level - 1
Local Schools
Elementary School: Forney
School District: Forney ISD
Listed By / Shown By
Listed By
Agency Name: Ebby Halliday, REALTORS
Agency Contact: 972-771-8163
Agent Name: Brenda Cross
Shown By
Agency Title: Kelly, Realtors
Agency Phone: (254) 741-1500
Agency Email: info@kellyrealtors.com
Agency Text: (254) 717-6447

Estimate Your Payment
Estimated Payment
$ 1,032.07 per month $912.48 Principal & Interest $0.00 Property Tax (data not provided by mls) $119.58 Homeowner's Insurance
2400 Lalun Lane | MLS# 21354627
This single family home located at 2400 Lalun Lane, Forney, TX 75126 is currently listed for sale with an asking price of $410,000. This property was built in 2020 and has 4 bedrooms and 3 full and 1 partial baths with 3129 sq. ft. Lalun Lane is located in the Trinity Xing Ph 3 subdivision within the Forney ISD school district. Search Trinity Xing Ph 3 real estate on www.kellyrealtors.com today.