
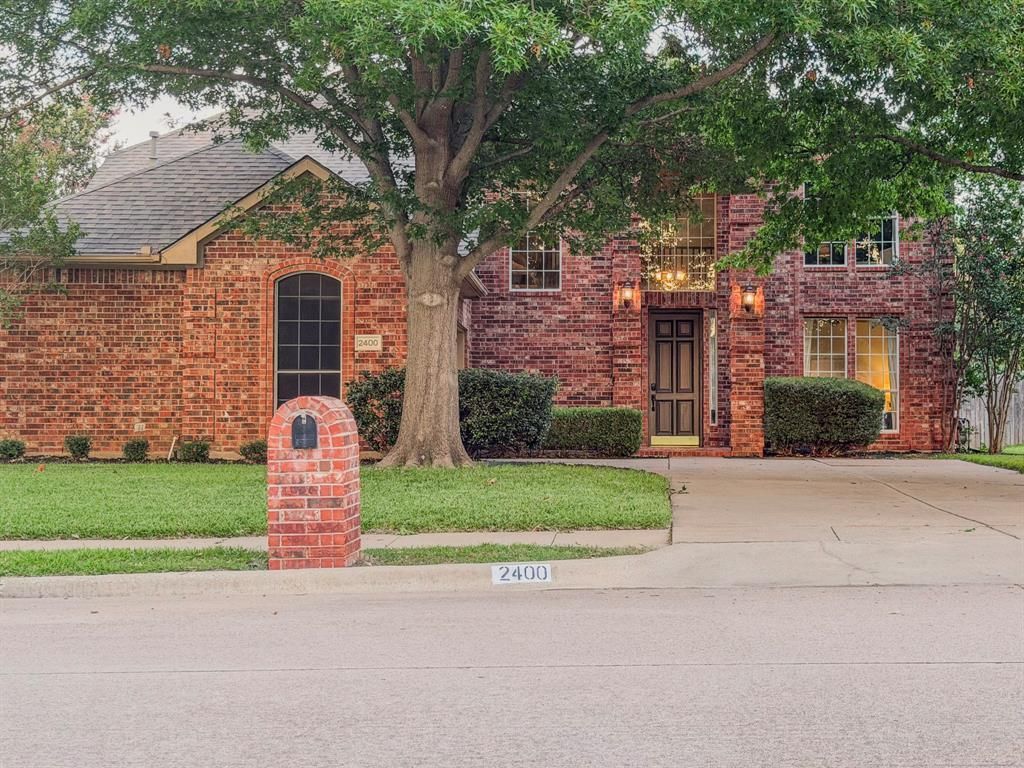
BEDS4
BATHS2 full 1 partial
SQUARE FEET2,936
MLS#21332089
STATUSActive
PROPERTY TYPEResidential - Single Family
SUBDIVISIONSherwood Estate IV
SCHOOLLewisville ISD
Property Description
Lovingly maintained by just two owners, this well-appointed 4-bedroom home features updated bathrooms, updated flooring, a dedicated home theater, and a spacious kitchen with granite countertops, center island, and breakfast bar. The backyard includes a freeform saltwater pool, raised spa, waterfall, and expansive patio, creating exceptional outdoor living and entertaining space. Located in the established Sherwood Estates neighborhood of Flower Mound, the home is close to parks, trails, shopping, dining, and highly rated Lewisville ISD schools.
Property Features
Property Type: Residential - Single Family
Cooling: Attic Fan, Ceiling Fan(s), Central Air, Electric
Fireplaces: 1
Garage: 2 car attached
Heating: Central, Fireplace(s), Natural Gas
Lot Size: 0.20 Acres
Roof Type: Shingle
Year Built: 1994
Amenities
Built-in Features
Cable TV Available
Cathedral Ceiling(s)
Double Vanity
Eat-in Kitchen
Flat Screen Wiring
Granite Counters
High Speed Internet Available
Kitchen Island
Sound System Wiring
Garden(s)
Lighting
Private Yard
Feature Descriptions
Appliances: Dishwasher, Disposal, Dryer, Electric Cooktop, Electric Oven, Electric Range, Microwave, Convection Oven, Plumbed For Gas in Kitchen, Trash Compactor
Community Features: Fitness Center, Jogging Path/Bike Path, Lake, Park, Playground, Sidewalks
Exterior: Brick, Siding
Fencing: Back Yard, Rock/Stone, Wood
Fireplace: Brick, Den, Gas Logs, Gas Starter, Glass Doors, Living Room, Masonry
Flooring: Ceramic Tile, Concrete, Hardwood, Luxury Vinyl Plank, Wood
HOA Fee: 465/ Annually
Lot: Interior Lot, Landscaped, Level, Many Trees, Oak, Sprinkler System, Subdivision
Other Equipment: Home Theater, TV Antenna
Parcel#: R174678
Parking: Additional Parking, Concrete, Garage Door Opener, Garage Double Door, Garage Faces Side, Inside Entrance, Kitchen Level, Lighted
Parking Notes: Additional Parking, Concrete, Garage Door Opener, Gar
Patio/Porch: Deck
Pool: In Ground, Outdoor Pool, Pool Cover, Pool Sweep, Pool/Spa Combo, Private, Pump, Salt Water, Separate Spa/Hot Tub, Water Feature, Waterfall
Swimming Pool: Yes
Utilities: All Weather Road, Cable Available, City Sewer, City Water, Concrete, Curbs, Electricity Connected, Individual Gas Meter, Individual Water Meter, Phone Available, Sidewalk
Window: Bay Window(s)
Room Sizes
Bedroom-Primary: 13.00 x 19.00 Level - 1
Bedroom: 12.00 x 11.00 Level - 2
Bedroom: 11.00 x 11.00 Level - 2
Bedroom: 11.00 x 13.00 Level - 2
Bath-Full: 12.00 x 11.00 Level - 1
Bath-Full: 10.00 x 8.00 Level - 2
Bath-Half: 5.00 x 5.00 Level - 1
Kitchen: 16.00 x 13.00 Level - 1
Media Room: 18.00 x 16.00 Level - 2
Den: 11.00 x 11.00 Level - 1
Living Room: 18.00 x 15.00 Level - 1
Library: 12.00 x 12.00 Level - 2
Local Schools
Elementary School: Donald
School District: Lewisville ISD
Listed By / Shown By
Listed By
Agency Name: Creekview Realty
Agency Contact: 214-696-4663
Agent Name: John Prell
Shown By
Agency Title: Kelly, Realtors
Agency Phone: (254) 741-1500
Agency Email: info@kellyrealtors.com
Agency Text: (254) 717-6447

Estimate Your Payment
Estimated Payment
$ 1,558.17 per month $1,377.63 Principal & Interest $0.00 Property Tax (data not provided by mls) $180.54 Homeowner's Insurance
2400 Clearwood Lane | MLS# 21332089
This single family home located at 2400 Clearwood Lane, Flower Mound, TX 75028 is currently listed for sale with an asking price of $619,000. This property was built in 1994 and has 4 bedrooms and 2 full and 1 partial baths with 2936 sq. ft. Clearwood Lane is located in the Sherwood Estate IV subdivision within the Lewisville ISD school district. Search Sherwood Estate IV real estate on www.kellyrealtors.com today.