
BEDS4
BATHS3 full 1 partial
SQUARE FEET3,496
MLS#21066847
STATUSActive
PROPERTY TYPEResidential - Single Family
SUBDIVISIONTrinity Falls 60
SCHOOLMcKinney ISD
Property Description
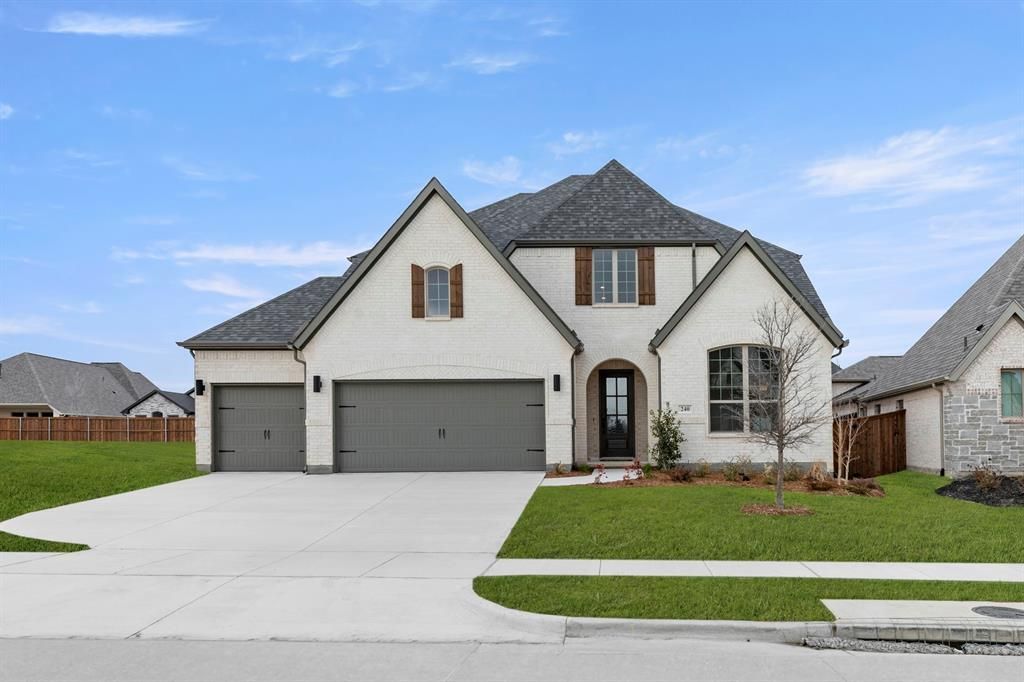
MLS# 21066847 - Built by Drees Custom Homes - Ready Now! ~ Discover this stunning single-family residence in the sought-after Trinity Falls subdivision, set for completion by March 2026. Spanning 3,496 sq. ft., this traditional-style home boasts 4 spacious bedrooms and 4 bathrooms—2 full, 1 Jack & Jill and 1 half. With an open floorplan, the interior features an inviting eat-in kitchen, multiple living areas including gameroom and media, and a cozy gas log fireplace. Enjoy the convenience of a large backyard complete with a sprinkler system, perfect for outdoor entertaining. Additional highlights include a covered patio, a 3-car garage, and thoughtfully designed spaces like walk-in closets, pocket office and a pantry, plus home office. Located within the McKinney ISD, this property is close to Ruth and Harold Frazier Elementary, Johnson Middle School, and McKinney North High School. Experience modern living in this exceptional home!
Property Features
Property Type: Residential - Single Family
Cooling: Central Air
Fireplaces: 1
Garage: 3 car attached
Heating: Central
Home Style: Traditional
Lot Size: 0.20 Acres
Roof Type: Composition, Shingle
Year Built: 2025
Amenities
Cable TV Available
Double Vanity
Eat-in Kitchen
Kitchen Island
Open Floorplan
Other
Pantry
Vaulted Ceiling(s)
Walk-In Closet(s)
Covered Patio/Porch
Rain Gutters
Feature Descriptions
Appliances: Dishwasher, Disposal, Electric Oven, Gas Cooktop, Microwave, Tankless Water Heater, Vented Exhaust Fan
Community Features: Club House, Community Pool, Curbs, Fishing, Fitness Center, Greenbelt, Jogging Path/Bike Path, Lake, Park, Playground, Sidewalks
Days on Site: 306
Exterior: Brick, Fiber Cement
Fencing: Wood
Fireplace: Gas Logs, Ventless
Flooring: Carpet, Ceramic Tile, Wood
Green Features: 12 inch+ Attic Insulation, Appliances, Insulation, Rain / Freeze Sensors, Thermostat, Waterheater, Windows
HOA Fee: 1500/ Annually
Laundry: Electric Dryer Hookup, Washer Hookup
Lot: Interior Lot, Lrg. Backyard Grass, Sprinkler System, Subdivision
Lot Dimensions: 60 x 136
Parcel#: R-13613-00B-0330-1
Parking: Garage Faces Front, Side By Side
Parking Notes: Garage Faces Front, Side By Side
Patio/Porch: Covered
Swimming Pool: Yes
Utilities: City Sewer, City Water
Room Sizes
Bedroom: 11.00 x 13.00 Level - 2
Game Room: 25.00 x 15.00 Level - 2
Bedroom: 13.00 x 11.00 Level - 2
Office: 12.00 x 11.00 Level - 1
Dining Room: 13.00 x 11.00 Level - 1
Kitchen: 16.00 x 13.00 Level - 1
Living Room: 21.00 x 19.00 Level - 1
Media Room: 13.00 x 13.00 Level - 1
Utility Room: 8.00 x 6.00 Level - 1
Bedroom: 13.00 x 11.00 Level - 1
Bedroom-Primary: 17.00 x 13.00 Level - 1
Local Schools
Elementary School: Ruth and Harold Frazier
School District: McKinney ISD
Listed By / Shown By
Listed By
Agency Name: HomesUSA.com
Agency Contact: 888-872-6006
Agent Name: Ben Caballero
Shown By
Agency Title: Kelly, Realtors
Agency Phone: (254) 741-1500
Agency Email: info@kellyrealtors.com
Agency Text: (254) 717-6447

Estimate Your Payment
Estimated Payment
$ 1,925.66 per month $1,702.54 Principal & Interest $0.00 Property Tax (data not provided by mls) $223.12 Homeowner's Insurance
240 S Bee Balm Road | MLS# 21066847
This single family home located at 240 S Bee Balm Road, McKinney, TX 75071 is currently listed for sale with an asking price of $764,990. This property was built in 2025 and has 4 bedrooms and 3 full and 1 partial baths with 3496 sq. ft. S Bee Balm Road is located in the Trinity Falls 60 subdivision within the McKinney ISD school district. Search Trinity Falls 60 real estate on www.kellyrealtors.com today.