
BEDS5
BATHS3 full 1 partial
SQUARE FEET2,218
MLS#2024401
STATUSNew
PROPERTY TYPEResidential - Single Family
SUBDIVISIONOAK HOLLOW ESTATES
SCHOOLLa Vernia Isd
Property Description
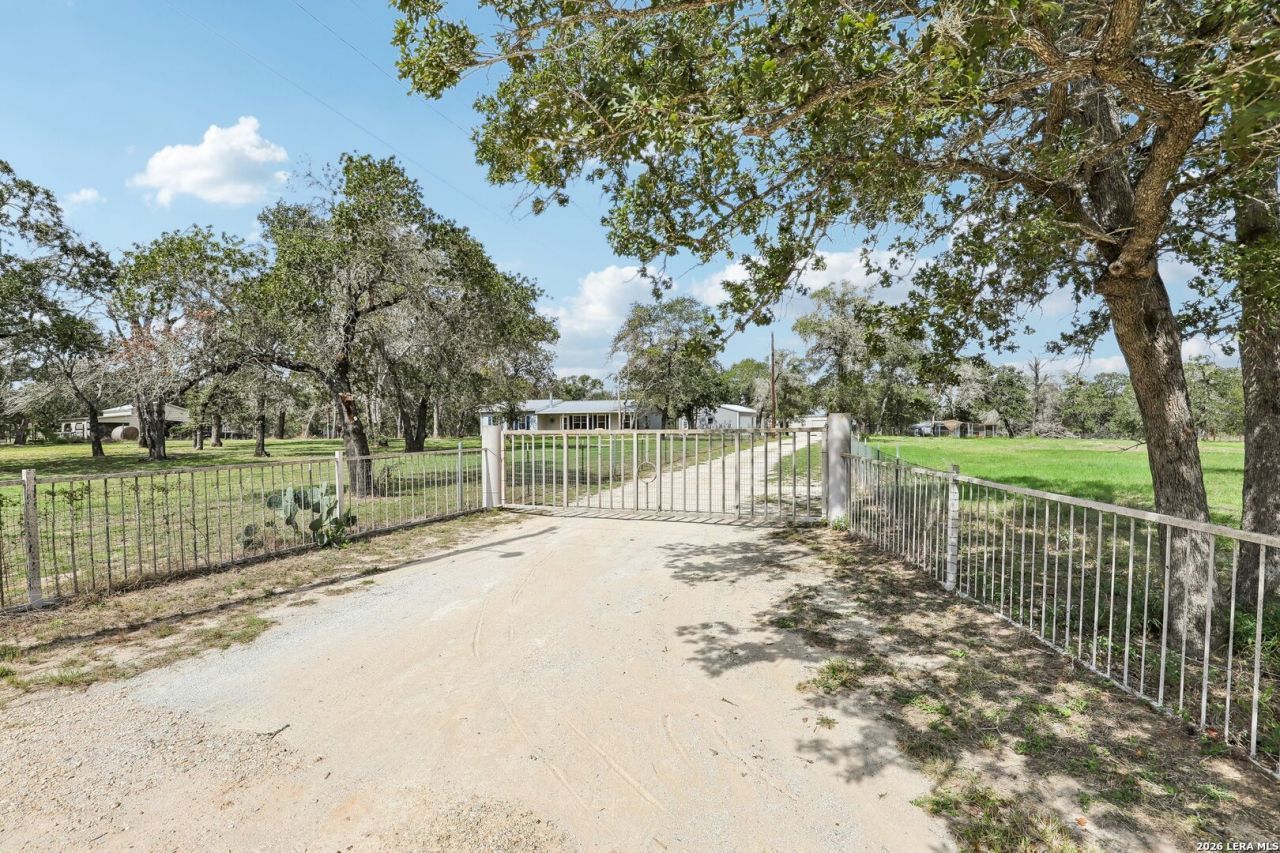
Welcome home to country living! Nestled on 3 acres all fenced and surrounded by mature trees this 5-bedroom, 3-bath home offers an open floor plan with no carpet throughout. The spacious living room features a cozy corner fireplace, while the private primary suite includes two closets and an en-suite bath with a large shower and spa tub. The remaining four bedrooms and two baths are thoughtfully divided between separate hallways for added privacy. Outside, enjoy new LeafGuard gutters, a covered back patio with a screened-in section, and a brand-new detached 25 x 30 two-car garage. The property also includes a 40 x 60 barn with a concrete floor, two livestock stalls, a bathroom, and a separate heated and cooled office. Exterior home just recently has been painted as well. This is a must see property!!
Property Features
Property Type: Residential - Single Family
Cooling: One Central
Fenced: Yes
Fireplaces: 1
Fuel Type: Electric
Heating: Central
Home Style: One Story, Ranch
Lot Size: 2.91 Acres
Roof Type: Metal
Stories: 1.0
Taxes: $9,341
Year Built: 2001
Feature Descriptions
Builder Name: UNKNOWN
Exterior: Stucco
Exterior: Patio Slab, Covered Patio, Double Pane Windows, Storage Building/Shed, Has Gutters, Mature Trees, Horse Stalls/Barn, Wire Fence, Workshop, Cross Fenced, Screened Porch
Fireplace: Living Room, Wood Burning, Stone/Rock/Brick
Flooring: Ceramic Tile, Laminate
Foundation: Slab
HOA Mandatory: No
Improvements: Street Paved, County Road
Inclusions: Ceiling Fans, Washer Connection, Dryer Connection, Self-Cleaning Oven, Microwave Oven, Stove/Range, Dishwasher, Ice Maker Connection, Smoke Alarm, Electric Water Heater, Solid Counter Tops, Custom Cabinets, Private Garbage Service
Interior: One Living Area, Liv/Din Combo, Eat-In Kitchen, Breakfast Bar, Walk-In Pantry, Shop, Utility Room Inside,1st Floor Lvl/No Steps, High Ceilings, Open Floor Plan, Cable TV Available, High Speed Internet, All Bedrooms Downstairs, Laundry Main Level, Laundry Room, Walk in Closets
Lot: County VIew, Horses Allowed,2 - 5 Acres, Partially Wooded, Mature Trees (ext feat), Level
Neighborhood Amenities: None
Parking: Two Car Garage, Detached
Pool/Spa: None
Supplier - Electric: GVEC
Supplier - Garbage: PRIVATE
Supplier - Sewer: SEPTIC
Supplier - Water: CSWR
Tax By Multiple Counties: No
Type: Single Family Detached
Water/Sewer: Water System, Septic
Windows: Some Remain
Wooded: Yes
Room Sizes
Bedroom 2: 13 X 10
Bedroom 3: 13 X 10
Bedroom 4: 13 X 10
Bedroom 5: 13 X 10
Kitchen: 12 X 11
Dining Room: 12 X 8
Living Room: 19 X 17
Utility Room: 9 X 5
Local Schools
High School: La Vernia
Middle School: La Vernia
Elementary School: La Vernia
School District: La Vernia Isd
Listed By / Shown By
Listed By
Agency Name: All City San Antonio Registered Series
Agency Phone: (210) 625-1459
Shown By
Agency Title: Kelly, Realtors
Agency Phone: (254) 741-1500
Agency Email: info@kellyrealtors.com
Agency Text: (254) 717-6447

Estimate Your Payment
Estimated Payment
$ 2,125.14 per month $1,190.68 Principal & Interest $778.42 Property Tax $156.04 Homeowner's Insurance
240 Oak Hollow Dr | MLS# 2024401
This single family home located at 240 Oak Hollow Dr, La Vernia, TX 78121 is currently listed for sale with an asking price of $535,000. This property was built in 2001 and has 5 bedrooms and 3 full and 1 partial baths with 2218 sq. ft. Oak Hollow Dr is located in the OAK HOLLOW ESTATES subdivision within the La Vernia Isd school district. Search OAK HOLLOW ESTATES real estate on www.kellyrealtors.com today.