
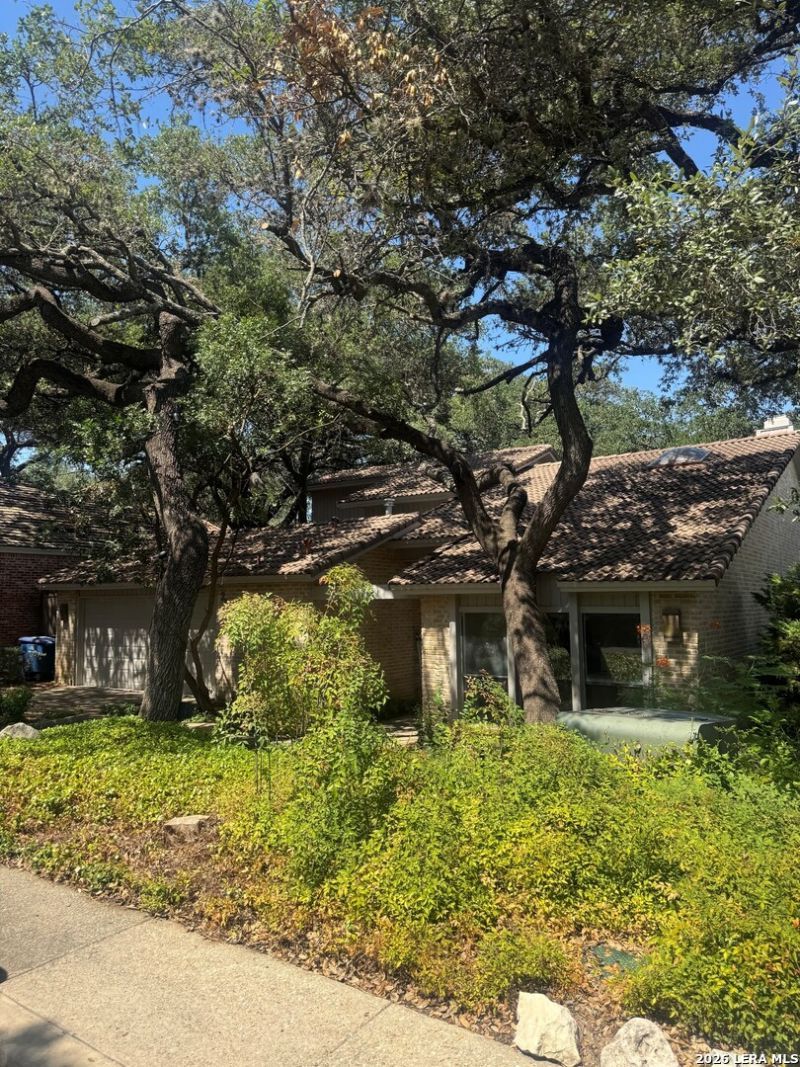
BEDS3
BATHS2 full 1 partial
SQUARE FEET2,288
MLS#2013709
STATUSNew
PROPERTY TYPEResidential - Single Family
SUBDIVISIONDonore Square
SCHOOLNorthside
Property Description
Great opportunity in a desired subdivision. Ready for your interior touches to make this custom home truly yours. Home feature high vaulted ceilings in the main living area and kitchen, with plenty of natural light. Three bedrooms with master down, and Two and a half baths. Relax on the backyard deck surrounded by plenty of mature oak trees. Convenient location, easy access to IH-10 and 410, and the comfort being near the South Texas Medical Center, with top-tier hospitals and clinics just minutes away-all while enjoying the comfort and privacy of your own sanctuary. Home needs some TLC and is priced accordingly and well below county appraised value. Sold AS-IS.
Property Features
Property Type: Residential - Single Family
Cooling: Two Central
Fireplaces: 1
Fuel Type: Natural Gas
Heating: 2 Units
Home Style: Two Story
Lot Size: 0.12 Acres
Roof Type: Tile
Stories: 2.0
Taxes: $9,237
Year Built: 1983
Feature Descriptions
Builder Name: Unknown
Days on Site: 5
Exterior: Brick, Siding
Fireplace: One
Flooring: Ceramic Tile
Foundation: Slab
Hoa Fee: 450/Annually
HOA Mandatory: Yes
HOA Name: DONORE SQUARE HOMEOWNER ASSOCIATION
Inclusions: Ceiling Fans, Washer Connection, Microwave Oven, Dishwasher, Wet Bar, Vent Fan
Interior: One Living Area, Liv/Din Combo, Two Eating Areas, High Ceilings, Laundry Room
Multiple HOA: No
Neighborhood Amenities: None
Parking: Two Car Garage
Pool/Spa: None
Tax By Multiple Counties: No
Type: Single Family Detached
Water/Sewer: Water System, Sewer System
Windows: All Remain
Room Sizes
Bedroom 2: 11 X 12
Bedroom 3: 11 X 15
Kitchen: 11 X 12
Breakfast Room: 8 X 13
Dining Room: 10 X 13
Living Room: 18 X 17
Utility Room: 12 X 5
E X try: 5 X 9
Half Bath: 5 X 5
Local Schools
High School: Clark
Middle School: Hobby William P.
Elementary School: Mead
School District: Northside
Listed By / Shown By
Listed By
Agency Name: Walter Ray Owens, Jr. - Broker
Agency Phone: (210) 334-7200
Shown By
Agency Title: Kelly, Realtors
Agency Phone: (254) 741-1500
Agency Email: info@kellyrealtors.com
Agency Text: (254) 717-6447

Estimate Your Payment
Estimated Payment
$ 1,700.87 per month $823.24 Principal & Interest $769.75 Property Tax $107.89 Homeowner's Insurance
24 Donore | MLS# 2013709
This single family home located at 24 Donore, San Antonio, TX 78229 is currently listed for sale with an asking price of $369,900. This property was built in 1983 and has 3 bedrooms and 2 full and 1 partial baths with 2288 sq. ft. Donore is located in the Donore Square subdivision within the Northside school district. Search Donore Square real estate on www.kellyrealtors.com today.