
BEDS4
BATHS2 full 1 partial
SQUARE FEET3,218
MLS#21279123
STATUSActive
PROPERTY TYPEResidential - Single Family
SUBDIVISIONFairways
SCHOOLWylie ISD, Taylor Co.
Property Description
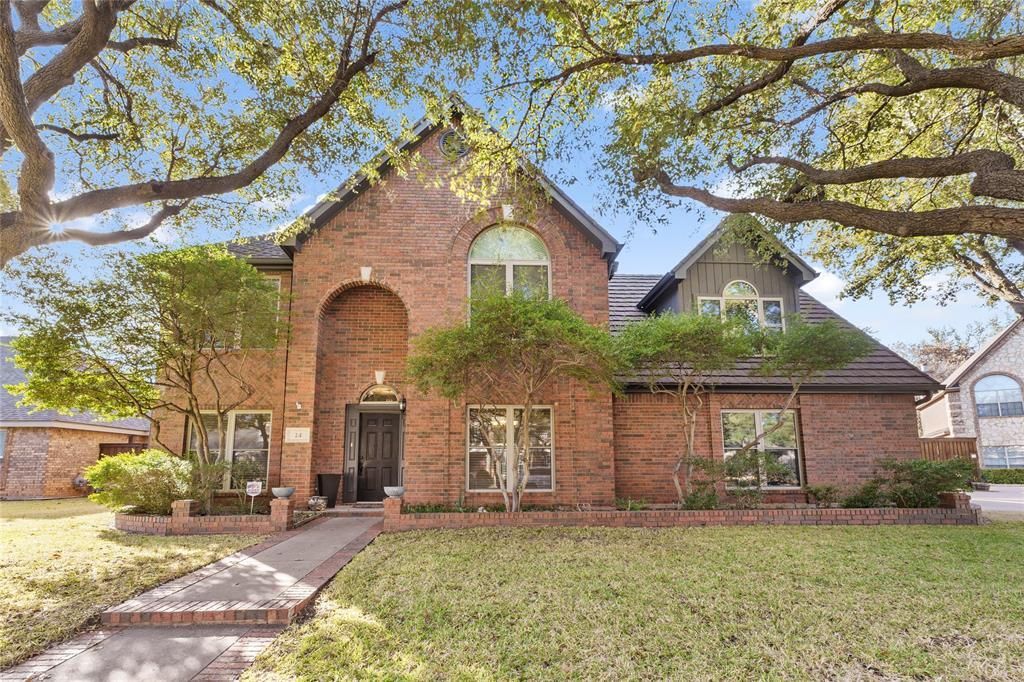
AGENT OWNER. Nestled on a quiet, private cul-de-sac in the premier Fairway Oaks community, this traditional brick home perfectly pairs classic comfort with modern updates. Offering 4 spacious bedrooms, 2.5 bathrooms, and 3,218 square feet of thoughtfully designed living space, the interior features high ceilings, engineered hardwood flooring, a cozy brick masonry fireplace, and granite countertops in an open-concept kitchen. Essential structural upgrades provide peace of mind, including brand-new custom low-E windows, new exterior siding and paint, 6-inch rain gutters, a luxury cedar privacy fence, and a durable Class 4 Decra shake metal roof. The backyard serves as a private oasis with massive trees, a large covered back patio with ceiling fans, a functional storage shed, and even a regulation-sized axe-throwing wall. Complete with a side-facing 2-car garage featuring epoxy flooring, this home includes the washer, dryer, and an LG refrigerator with a craft ice maker. This home is located near Abilene Country Club South clubhouse, golf course and tennis courts. This fantastic home is minutes from Dyess AFB, Hendrick Medical South, Wylie Schools, shopping and dining.
Property Features
Property Type: Residential - Single Family
Cooling: Ceiling Fan(s), Central Air, Electric, Heat Pump, Othe
Fireplaces: 1
Garage: 2 car attached
Heating: Central, Electric, Fireplace(s), Heat Pump
Home Style: Traditional
Lot Size: 0.27 Acres
Roof Type: Metal
Year Built: 1990
Amenities
Cable TV Available
Chandelier
Decorative Lighting
Eat-in Kitchen
Granite Counters
High Speed Internet Available
Open Floorplan
Pantry
Walk-In Closet(s)
Covered Patio/Porch
Garden(s)
Rain Gutters
Storage
Feature Descriptions
Appliances: Dishwasher, Disposal, Dryer, Electric Range, Microwave, Refrigerator, Washer
Community Features: Curbs
Days on Site: 53
Exterior: Brick
Fencing: Back Yard, High Fence, Privacy, Wood
Fireplace: Brick, Family Room
Flooring: Carpet, Ceramic Tile, Engineered Wood
HOA Fee: 1200/ Annually
Laundry: Utility Room, Full Size W/D Area
Lot: Cul-De-Sac, Few Trees, Lrg. Backyard Grass
Parcel#: 76141
Parking: Additional Parking, Concrete, Driveway, Epoxy Flooring, Garage, Garage Door Opener, Garage Faces Side, Garage Single Door, Kitchen Level, Lighted
Parking Notes: Additional Parking, Concrete, Driveway, Epoxy Floorin
Patio/Porch: Covered, Patio
Utilities: Asphalt, Cable Available, City Sewer, City Water, Curbs, Individual Water Meter
Window: Window Coverings
Room Sizes
Living Room: 12.00 x 10.00 Level - 1
Bedroom-Primary: 12.00 x 10.00 Level - 2
Local Schools
Elementary School: Wylie West
School District: Wylie ISD, Taylor Co.
Listed By / Shown By
Listed By
Agency Name: Jimmy Partin
Agency Contact: 325-695-4235
Agent Name: Lauren Partin
Shown By
Agency Title: Kelly, Realtors
Agency Phone: (254) 741-1500
Agency Email: info@kellyrealtors.com
Agency Text: (254) 717-6447

Estimate Your Payment
Estimated Payment
$ 1,381.96 per month $1,221.84 Principal & Interest $0.00 Property Tax (data not provided by mls) $160.13 Homeowner's Insurance
24 Cherry Hls E | MLS# 21279123
This single family home located at 24 Cherry Hls E, Abilene, TX 79606 is currently listed for sale with an asking price of $549,000. This property was built in 1990 and has 4 bedrooms and 2 full and 1 partial baths with 3218 sq. ft. Cherry Hls E is located in the Fairways subdivision within the Wylie ISD, Taylor Co. school district. Search Fairways real estate on www.kellyrealtors.com today.