
BEDS3
BATHS2 full
SQUARE FEET2,840
MLS#2021509
STATUSNew
PROPERTY TYPEResidential - Mobile Home
SUBDIVISIONSUTHERLAND HILLS ESTATES
SCHOOLStockdale Isd
Property Description
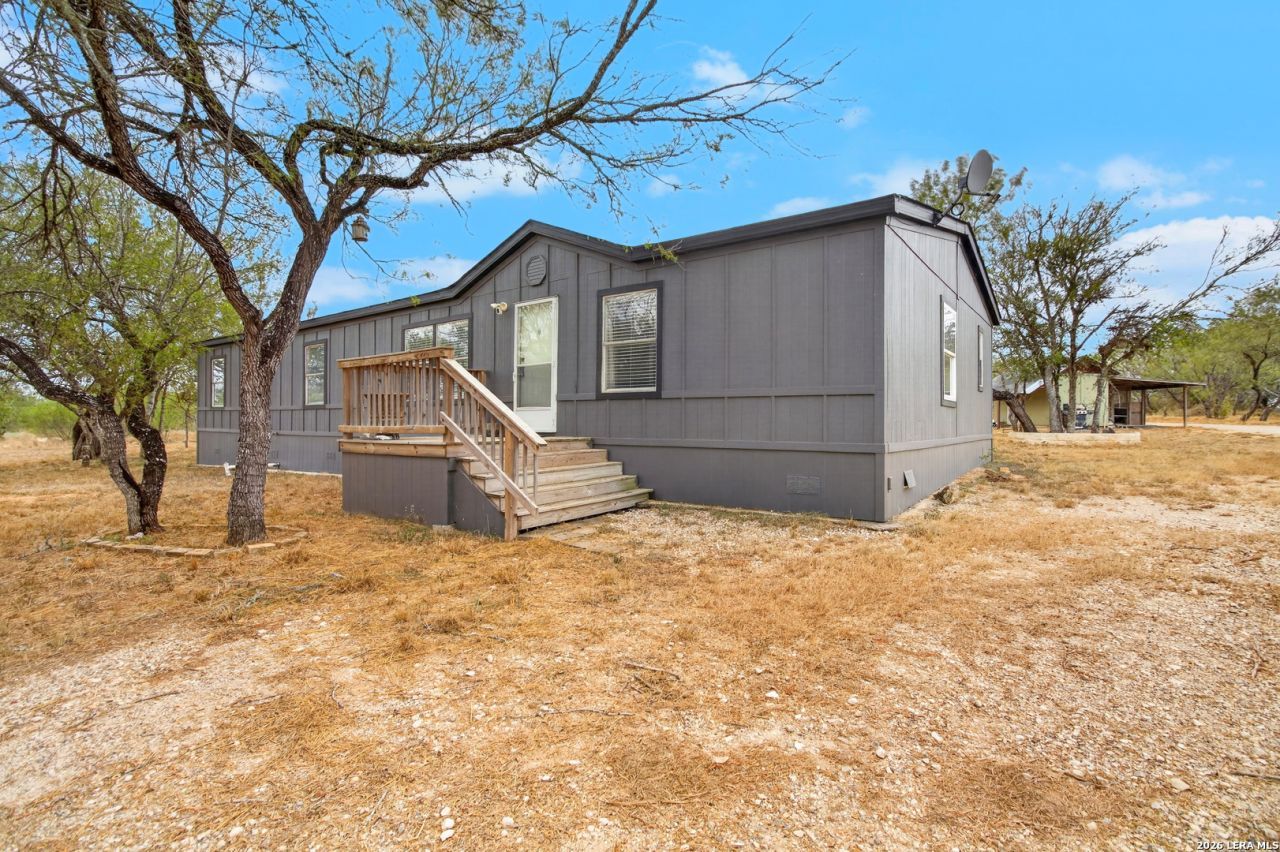
Enjoy peaceful country living on 5 acres in Floresville with this well-maintained 3-bedroom, 2-bath double-wide mobile home featuring modern finishes throughout. The property offers a spacious and comfortable layout, along with a concrete basketball court/pad, covered patio deck with hot tub, and a single-stall animal pen. Surrounded by open space and a tranquil setting, this property offers room to enjoy the outdoors while maintaining everyday comfort. An additional fully livable single-wide mobile home with 3-bedroom and 2-bath is also available FOR SALE separately, featuring a large carport and patio.
Property Features
Property Type: Residential - Mobile Home
Cooling: One Central
Fuel Type: Electric
Heating: Central
Home Style: Manufactured Home - Double Wide
Lot Size: 5.01 Acres
Roof Type: Composition
Stories: 1.0
Taxes: $5,245
Year Built: 2003
Feature Descriptions
Builder Name: PALM HARBOR
Exterior: Siding
Exterior: Covered Patio, Deck/Balcony, Mature Trees, Additional Dwelling, Horse Stalls/Barn, Other - See Remarks
Flooring: Vinyl
Foundation: Other
HOA Mandatory: No
Hot Tub: Yes
Inclusions: Ceiling Fans, Chandelier, Washer Connection, Dryer Connection, Stove/Range, Refrigerator, Dishwasher, Electric Water Heater, Private Garbage Service
Interior: One Living Area, Separate Dining Room, Study/Library, Utility Room Inside,1st Floor Lvl/No Steps, Laundry Room, Walk in Closets, Attic - None
Neighborhood Amenities: Other - See Remarks
Parking: None/Not Applicable
Pool/Spa: Hot Tub
Tax By Multiple Counties: No
Type: Manufactured
Water/Sewer: Septic
Windows: Some Remain
Room Sizes
Bedroom 2: 14 X 11
Bedroom 3: 14 X 11
Kitchen: 14 X 16
Dining Room: 14 X 10
Living Room: 14 X 16
Local Schools
High School: Stockdale
Middle School: Stockdale
Elementary School: Stockdale
School District: Stockdale Isd
Listed By / Shown By
Listed By
Agency Name: Real Broker, LLC
Agency Phone: (855) 450-0442
Shown By
Agency Title: Kelly, Realtors
Agency Phone: (254) 741-1500
Agency Email: info@kellyrealtors.com
Agency Text: (254) 717-6447

Estimate Your Payment
Estimated Payment
$ 1,355.87 per month $812.33 Principal & Interest $437.08 Property Tax $106.46 Homeowner's Insurance
2398 County Road 306 | MLS# 2021509
This single family home located at 2398 County Road 306, Floresville, TX 78114 is currently listed for sale with an asking price of $365,000. This property was built in 2003 and has 3 bedrooms and 2 full baths with 2840 sq. ft. County Road 306 is located in the SUTHERLAND HILLS ESTATES subdivision within the Stockdale Isd school district. Search SUTHERLAND HILLS ESTATES real estate on www.kellyrealtors.com today.