
BEDS4
BATHS3 full 1 partial
SQUARE FEET3,055
MLS#21299008
STATUSActive
PROPERTY TYPEResidential - Single Family
SUBDIVISIONHarvest Ph 1
SCHOOLArgyle ISD
Property Description
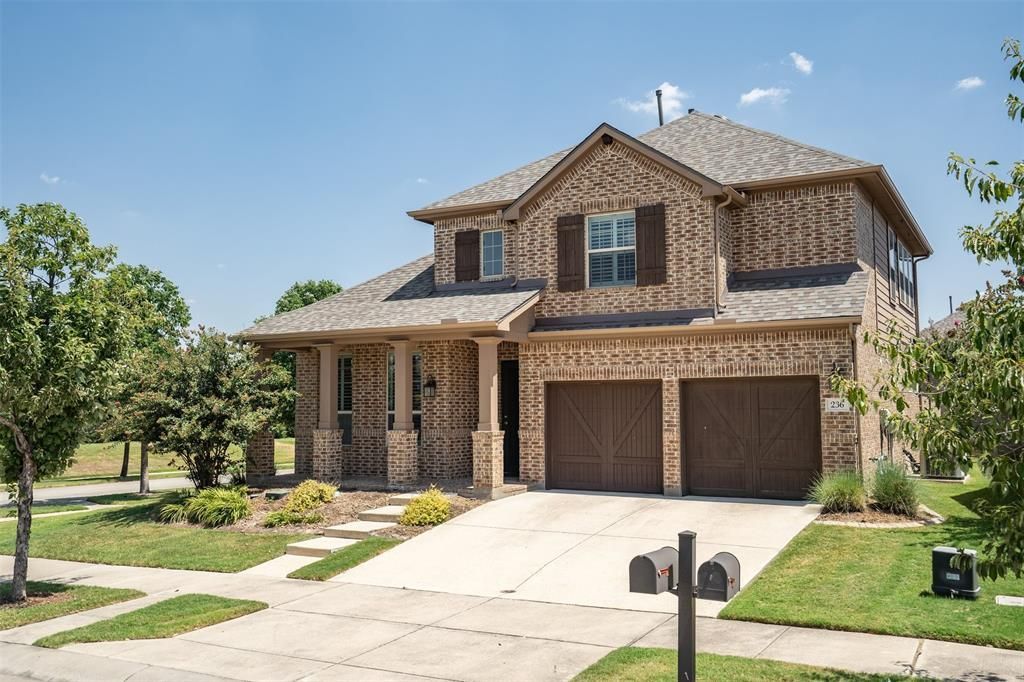
Move-in ready and available for a flexible, quick closing, this thoughtfully upgraded Harvest home offers exceptional space, functionality, and value on a desirable corner lot in award-winning Argyle ISD. A brand-new roof and gutters were installed in July 2026, and the HVAC system was recently serviced. Inside, hand-scraped wood floors, plantation shutters, updated finishes, and abundant natural light create a warm, timeless feel. The flexible floor plan includes a private office, formal dining room, extended primary suite, and an open-concept living area centered around a beautifully updated kitchen with freshly painted cabinetry, stainless steel appliances, an oversized island, breakfast-bar seating, and a spacious dining area. The oversized primary retreat features bay windows and a spa-inspired bath with dual vanities, a soaking tub, walk-in shower, and generous closet space. Upstairs offers three additional bedrooms, two full bathrooms, and a spacious game room. Outside, the expanded covered patio provides the perfect setting for relaxing or entertaining year round. Located within walking distance of Harvest’s resort-style pools, fitness center, parks, playgrounds, fishing ponds, and trails. The home also includes Harvest’s enhanced technology package with 1 Gig Frontier Fiber internet, eero mesh Wi-Fi, and DIRECTV Stream Choice Package currently installed and active. With its corner-lot location, flexible floor plan, major recent improvements, outdoor living space, included technology package, and access to Harvest’s exceptional amenities and year-round community events, this home is ready for its next owners.
Property Features
Property Type: Residential - Single Family
Cooling: Ceiling Fan(s), Central Air, Electric
Fireplaces: 1
Garage: 3 car attached
Heating: Central, Fireplace(s), Natural Gas
Home Style: Traditional
Lot Size: 0.13 Acres
Roof Type: Composition
Year Built: 2014
Amenities
Cable TV Available
Decorative Lighting
Eat-in Kitchen
Flat Screen Wiring
Granite Counters
Kitchen Island
Open Floorplan
Pantry
Walk-In Closet(s)
Covered Patio/Porch
Rain Gutters
Lighting
Feature Descriptions
Appliances: Dishwasher, Disposal, Electric Oven, Gas Cooktop, Gas Water Heater, Microwave, Plumbed For Gas in Kitchen, Vented Exhaust Fan
Days on Site: 83
Exclusions: TV, TV Mount, Sonos Speaker & Mount, Grill, Refrigerator, and Freezer.
Exterior: Brick
Fencing: Back Yard, Wood
Fireplace: Gas, Living Room, Raised Hearth, Stone
Flooring: Carpet, Tile, Wood
HOA Fee: 173/ Monthly
Lot: Corner Lot, Landscaped, Sprinkler System
Parcel#: R566993
Parking: Driveway, Garage, Garage Door Opener, Garage Double Door, Garage Faces Front, Inside Entrance, Lighted, Storage, Tandem
Parking Notes: Driveway, Garage, Garage Door Opener, Garage Double D
Utilities: Cable Available, City Sewer, City Water, Electricity Available, Individual Gas Meter, Individual Water Meter, Natural Gas Available
Room Sizes
Bedroom-Primary: 18.00 x 18.00 Level - 1
Bath-Primary: 9.00 x 10.00 Level - 1
Bedroom: 11.00 x 10.00 Level - 2
Bedroom: 13.00 x 12.00 Level - 2
Bedroom: 12.00 x 10.00 Level - 2
Bath-Full: 10.00 x 5.00 Level - 2
Bath-Full: 4.00 x 8.00 Level - 2
Bath-Half: 5.00 x 5.00 Level - 1
Kitchen: 23.00 x 10.00 Level - 1
Utility Room: 9.00 x 5.00 Level - 1
Office: 11.00 x 12.00 Level - 1
Dining Room: 9.00 x 11.00 Level - 1
Living Room: 27.00 x 15.00 Level - 1
Breakfast Room: 12.00 x 9.00 Level - 1
Game Room: 13.00 x 27.00 Level - 2
Local Schools
Elementary School: Argyle West
School District: Argyle ISD
Listed By / Shown By
Listed By
Agency Name: MAGNOLIA REALTY
Agency Contact: 940-294-6916
Agent Name: Kimberly Reding
Shown By
Agency Title: Kelly, Realtors
Agency Phone: (254) 741-1500
Agency Email: info@kellyrealtors.com
Agency Text: (254) 717-6447

Estimate Your Payment
Estimated Payment
$ 1,407.13 per month $1,244.09 Principal & Interest $0.00 Property Tax (data not provided by mls) $163.04 Homeowner's Insurance
236 Sunrise Drive | MLS# 21299008
This single family home located at 236 Sunrise Drive, Argyle, TX 76226 is currently listed for sale with an asking price of $559,000. This property was built in 2014 and has 4 bedrooms and 3 full and 1 partial baths with 3055 sq. ft. Sunrise Drive is located in the Harvest Ph 1 subdivision within the Argyle ISD school district. Search Harvest Ph 1 real estate on www.kellyrealtors.com today.