
BEDS4
BATHS4 full
SQUARE FEET2,932
MLS#21381813
STATUSActive
PROPERTY TYPEResidential - Single Family
SUBDIVISIONMyrtle Creek
SCHOOLWaxahachie ISD
Property Description
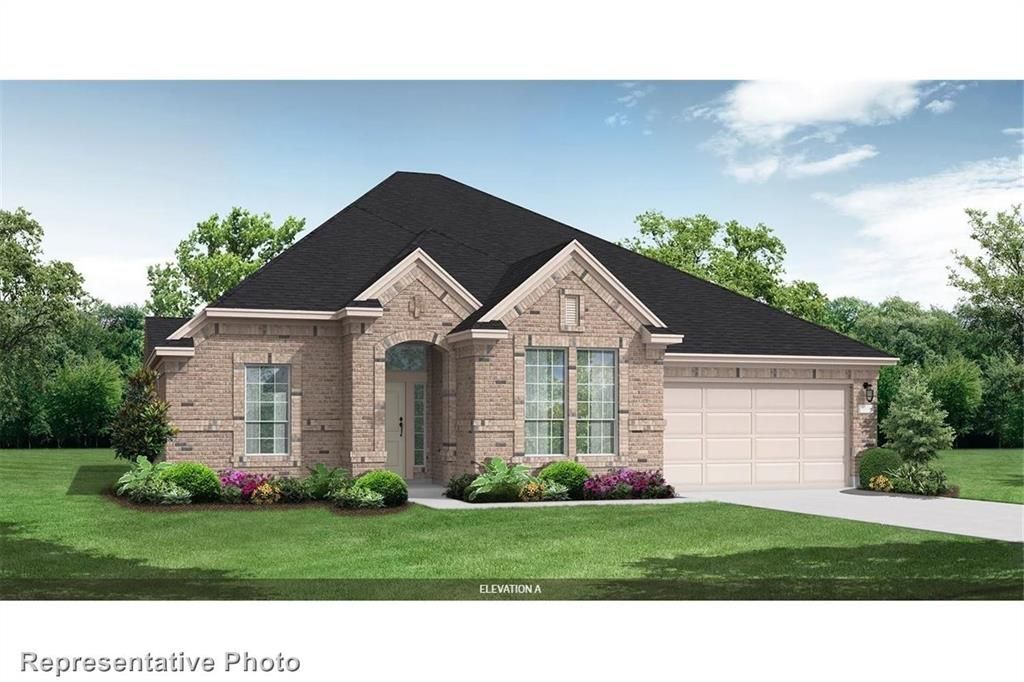
MLS# 21381813 - Built by Coventry Homes - Ready Now! ~ Welcome to this stunning 4 - bedroom, 4 - bathroom home that perfectly blends luxury, comfort, and functionality. From the moment you step inside, you’ll be greeted by soaring vaulted ceilings that create an open, airy atmosphere filled with natural light. The thoughtfully designed floor plan offers spacious living areas, generously sized bedrooms, and four full bathrooms, making it ideal for families and entertaining guests alike. The heart of the home flows seamlessly to an extended covered patio, providing the perfect space for outdoor dining, relaxing, or hosting gatherings year - round. Step outside to an enormous backyard with endless possibilities—whether you envision a pool, outdoor kitchen, playground, or simply plenty of room to enjoy the outdoors, this oversized yard offers the space to make it your own. Visit today!
Property Features
Property Type: Residential - Single Family
Cooling: Central Air, Electric, ENERGY STAR Qualified Equipme
Fireplaces: 1
Garage: 3 car attached
Heating: Central, ENERGY STAR Qualified Equipment, Natural Ga
Home Style: Traditional
Lot Size: 0.31 Acres
Roof Type: Composition
Year Built: 2026
Amenities
Cable TV Available
Double Vanity
Granite Counters
High Speed Internet Available
In-Law Suite Floorplan
Kitchen Island
Open Floorplan
Pantry
Smart Home System
Sound System Wiring
Walk-In Closet(s)
Rain Gutters
Feature Descriptions
Appliances: Dishwasher, Disposal, Electric Oven, Gas Cooktop, Microwave, Tankless Water Heater
Community Features: Community Pool, Jogging Path/Bike Path, Park, Playground
Exterior: Brick, Siding
Fencing: Back Yard, Fenced, Gate, Wood
Fireplace: Family Room, Gas Logs
Flooring: Carpet, Luxury Vinyl Plank, Tile
Green Features: Appliances
HOA Fee: 1300/ Annually
Laundry: Electric Dryer Hookup, Utility Room, Full Size W/D Area
Lot: Interior Lot, Landscaped, Lrg. Backyard Grass, Sprinkler System, Subdivision
Parcel#: 236 Pine Leaf Trail
Parking: Tandem
Parking Notes: Tandem
Patio/Porch: Covered
Swimming Pool: Yes
Utilities: City Sewer, City Water
Local Schools
Elementary School: Ray
School District: Waxahachie ISD
Listed By / Shown By
Listed By
Agency Name: HomesUSA.com
Agency Contact: 888-872-6006
Agent Name: Ben Caballero
Shown By
Agency Title: Kelly, Realtors
Agency Phone: (254) 741-1500
Agency Email: info@kellyrealtors.com
Agency Text: (254) 717-6447

Estimate Your Payment
Estimated Payment
$ 1,710.91 per month $1,512.67 Principal & Interest $0.00 Property Tax (data not provided by mls) $198.24 Homeowner's Insurance
236 Pine Leaf Trail | MLS# 21381813
This single family home located at 236 Pine Leaf Trail, Waxahachie, TX 75165 is currently listed for sale with an asking price of $679,677. This property was built in 2026 and has 4 bedrooms and 4 full baths with 2932 sq. ft. Pine Leaf Trail is located in the Myrtle Creek subdivision within the Waxahachie ISD school district. Search Myrtle Creek real estate on www.kellyrealtors.com today.