
BEDS3
BATHS2 full 1 partial
SQUARE FEET1,319
MLS#21377968
STATUSActive
PROPERTY TYPEResidential - Single Family
SUBDIVISIONKirby Creek Village Add
SCHOOLArlington ISD
Property Description
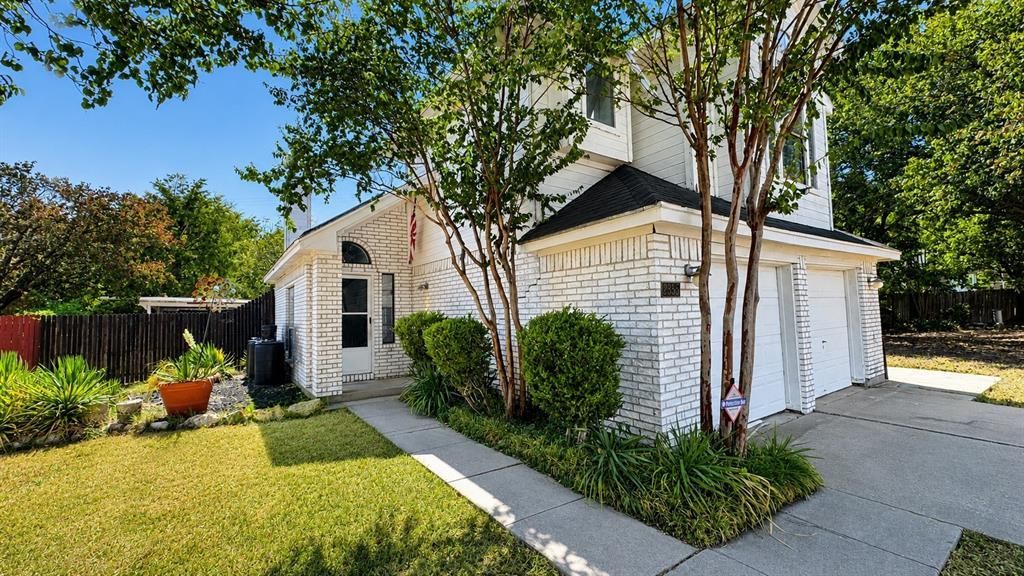
Bring your vision and make this home your own! Situated on an oversized cul-de-sac lot of approximately .25 acre, this property offers a great opportunity for an investor, renovator, or buyer looking for a home they can update to their own style. The open living area features vaulted ceilings, a dramatic floor-to-ceiling brick fireplace, and plenty of natural light. The kitchen opens to the main living space and offers generous cabinet and counter space. The home also features spacious bedrooms, including a primary suite with vaulted ceilings and wood flooring. Outside, the large lot provides plenty of room to create your ideal outdoor space. The home needs repairs and updating and is being sold as is. Whether you're looking for your next investment project or a home with the potential to build equity through improvements, this property offers plenty of possibilities.
Property Features
Property Type: Residential - Single Family
Fireplaces: 1
Garage: 2 car attached
Home Style: Traditional
Lot Size: 0.25 Acres
Roof Type: Composition
Year Built: 1990
Amenities
Open Floorplan
Feature Descriptions
Appliances: Electric Range
Exclusions: Toyota Truck in back yard and Sail Boat Sail in Garage
Exterior: Brick
Fireplace: Wood Burning
Flooring: Combination
HOA Fee: 350/ Annually
Laundry: Full Size W/D Area
Lot Dimensions: 196x149
Parcel#: 05444381
Parking: Driveway
Parking Notes: Driveway
Patio/Porch: Covered
Utilities: City Sewer, City Water, Curbs, Electricity Connected
Room Sizes
Living Room: 17.00 x 18.00 Level - 1
Dining Room: 13.00 x 9.00 Level - 1
Kitchen: 11.00 x 12.00 Level - 1
Bedroom: 14.00 x 10.00 Level - 2
Bedroom: 10.00 x 10.00 Level - 2
Bedroom-Primary: 12.00 x 15.00 Level - 2
Local Schools
Elementary School: Corey
School District: Arlington ISD
Listed By / Shown By
Listed By
Agency Name: Century 21 Mike Bowman, Inc.
Agency Contact: 817-354-7653
Agent Name: John Mays
Shown By
Agency Title: Kelly, Realtors
Agency Phone: (254) 741-1500
Agency Email: info@kellyrealtors.com
Agency Text: (254) 717-6447

Estimate Your Payment
Estimated Payment
$ 503.45 per month $445.11 Principal & Interest $0.00 Property Tax (data not provided by mls) $58.33 Homeowner's Insurance
2355 Woodvine Court | MLS# 21377968
This single family home located at 2355 Woodvine Court, Grand Prairie, TX 75052 is currently listed for sale with an asking price of $200,000. This property was built in 1990 and has 3 bedrooms and 2 full and 1 partial baths with 1319 sq. ft. Woodvine Court is located in the Kirby Creek Village Add subdivision within the Arlington ISD school district. Search Kirby Creek Village Add real estate on www.kellyrealtors.com today.