
BEDS4
BATHS2 full 1 partial
SQUARE FEET1,783
MLS#1969956
STATUSActive
PROPERTY TYPEResidential - Single Family
SUBDIVISIONS DURANGO-PROBANDT
SCHOOLSan Antonio ISD
Property Description
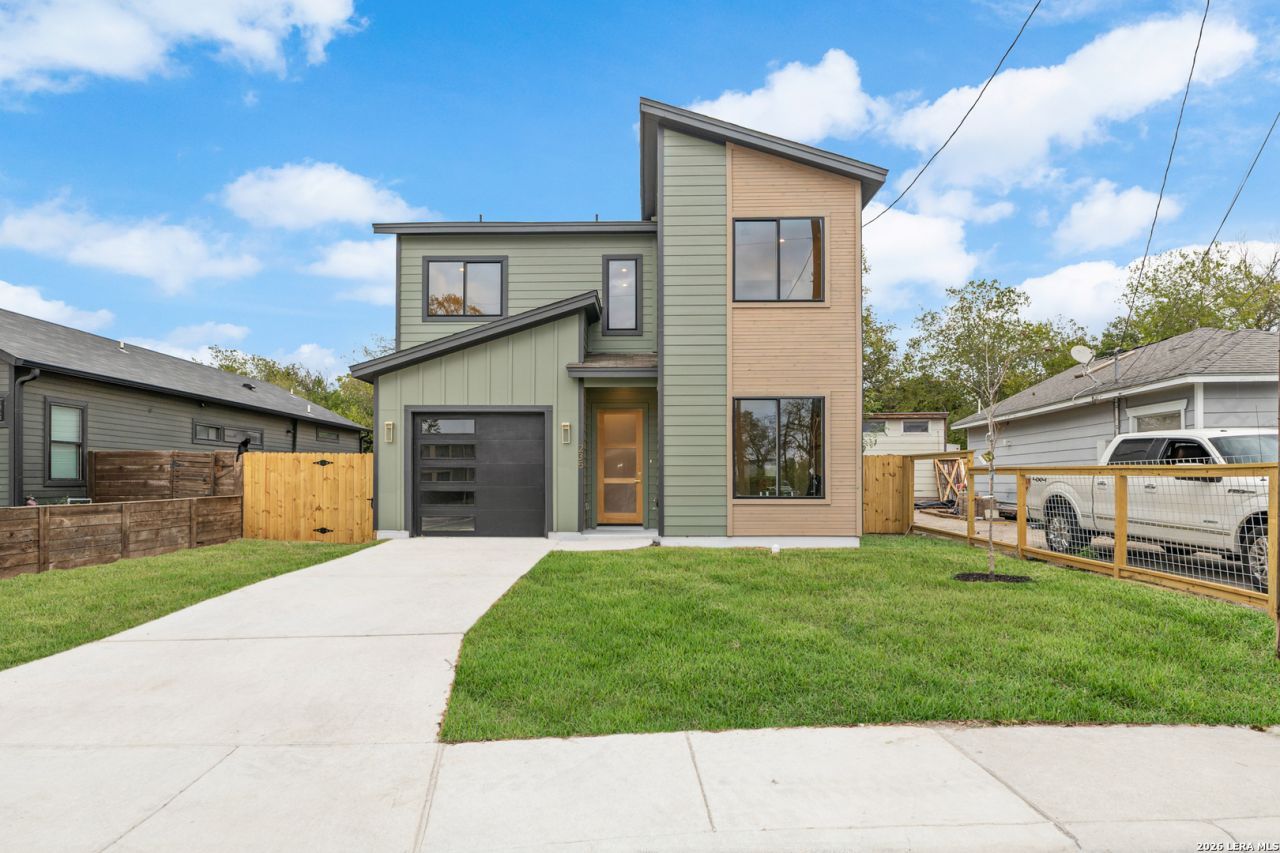
PRICE IMPROVEMENT - NOW $400,000! Wake up in Southtown, San Antonios coolest arts district, and step onto your private balcony with coffee in hand as the city comes alive around you. This 4BR/3BA, 1,783 sq ft home is the one youve been waiting for - light-filled rooms, an open-concept layout, and a chefs kitchen with an oversized island built for hosting friends and family. The primary suite feels like a private retreat, with a spa-like walk-in shower and that balcony you wont want to leave. Need flexibility? The downstairs bedroom with its own full bath works as a guest suite, home office, or in-law space. Skip the commute and walk to Southtowns best restaurants, galleries, and breweries, or head straight to the River Walk. Pearl District, Alamodome, and major highways are minutes away. Move-in ready and priced to sell. Schedule your showing today!
Property Features
Property Type: Residential - Single Family
Cooling: One Central
Fireplaces: 1
Fuel Type: Electric
Heating: Central
Home Style: Two Story
Lot Size: 0.10 Acres
Roof Type: Composition
Stories: 2.0
Taxes: $2,160
Year Built: 2025
Feature Descriptions
Builder Name: Boss Lady Real Estate LLC
Currenty Leased: No
Days on Site: 97
Exterior: Wood, Siding
Fireplace: One, Living Room
Flooring: Vinyl
Foundation: Slab
HOA Mandatory: No
Inclusions: Ceiling Fans, Chandelier, Washer Connection, Dryer Connection
Interior: One Living Area, Liv/Din Combo, Eat-In Kitchen, Island Kitchen, Breakfast Bar, Study/Library, All Bedrooms Upstairs
Neighborhood Amenities: None
Parking: One Car Garage
Pool/Spa: None
Supplier - Electric: CPS
Supplier - Gas: CPS
Supplier - Sewer: SAWS
Supplier - Water: SAWS
Tax By Multiple Counties: No
Type: Single Family Detached
Water/Sewer: Water System, Sewer System
Windows: None Remain
Room Sizes
Bedroom 2: 11 X 13
Bedroom 3: 10 X 12
Bedroom 4: 11 X 12
Kitchen: 8 X 9
Dining Room: 9 X 10
Living Room: 15 X 19
E X try: 5 X 6
Local Schools
High School: Burbank
Middle School: Harris
Elementary School: Briscoe
School District: San Antonio ISD
Listed By / Shown By
Listed By
Agency Name: Real Broker, LLC
Agency Phone: (855) 450-0442
Shown By
Agency Title: Kelly, Realtors
Agency Phone: (254) 741-1500
Agency Email: info@kellyrealtors.com
Agency Text: (254) 717-6447

Estimate Your Payment
Estimated Payment
$ 1,186.89 per month $890.23 Principal & Interest $180.00 Property Tax $116.67 Homeowner's Insurance
235 Oelkers | MLS# 1969956
This single family home located at 235 Oelkers, San Antonio, TX 78204 is currently listed for sale with an asking price of $400,000. This property was built in 2025 and has 4 bedrooms and 2 full and 1 partial baths with 1783 sq. ft. Oelkers is located in the S DURANGO-PROBANDT subdivision within the San Antonio ISD school district. Search S DURANGO-PROBANDT real estate on www.kellyrealtors.com today.