
BEDS3
BATHS1 full 1 partial
SQUARE FEET1,260
MLS#1998066
STATUSActive
PROPERTY TYPEResidential - Single Family
SUBDIVISIONRAINBOW HILLS
SCHOOLNorthside
Property Description
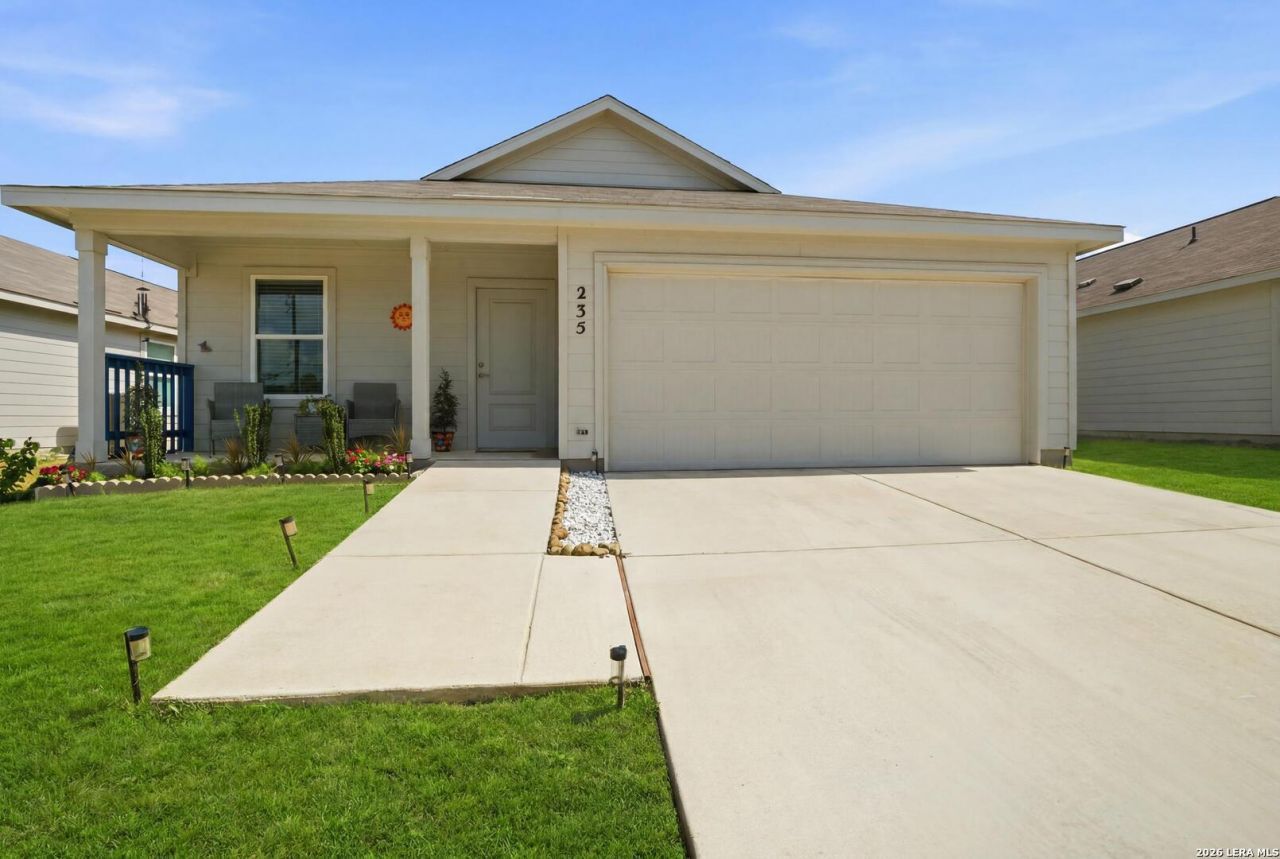
Welcome to this beautifully designed 3 bedroom, 2 bathroom home offering 1,260 square feet of modern comfort and a functional single story layout in the heart of San Antonio. Built in 2024, this thoughtfully crafted residence features an open concept design that seamlessly connects the spacious family room, versatile kitchen, and inviting dining area perfect for everyday living and entertaining. At the center of the home, the kitchen offers a practical layout that enhances both functionality and flow. The private owners suite is tucked away in its own corner, providing a peaceful retreat complete with an adjoining bathroom. Two additional secondary bedrooms are located near the foyer, offering flexibility for guests, a home office, or growing household needs. This home also features zero carpet throughout, delivering a clean, modern look with easy maintenance. Added landscaping enhances the homes curb appeal, while the zero scaped backyard provides an ideal space for easy upkeep and year round enjoyment. With its efficient layout, modern construction, and low maintenance appeal, this property is an excellent opportunity for first time buyers, investors, or anyone seeking a move in ready home in a convenient location close to shopping, dining, major commuter routes and Lackland JBSA. Schedule your showing today !
Property Features
Property Type: Residential - Single Family
Cooling: One Central
Fuel Type: Electric
Heating: Central
Home Style: One Story
Lot Size: 0.14 Acres
Roof Type: Composition
Stories: 1.0
Taxes: $4,533
Year Built: 2024
Feature Descriptions
Builder Name: Lennar
Days on Site: 54
Exterior: Siding
Flooring: Laminate
Foundation: Slab
Hoa Fee: 100/Quarterly
HOA Mandatory: Yes
HOA Name: ALAMO MANAGMENT GROUP
Inclusions: Ceiling Fans, Washer Connection, Dryer Connection, Stove/Range, Disposal, Dishwasher
Interior: One Living Area, Liv/Din Combo, Open Floor Plan, Cable TV Available, High Speed Internet, All Bedrooms Downstairs
Multiple HOA: No
Neighborhood Amenities: None
Parking: Two Car Garage
Pool/Spa: None
Tax By Multiple Counties: No
Type: Single Family Detached
Water/Sewer: City
Windows: All Remain
Room Sizes
Bedroom 2: 12 X 10
Bedroom 3: 10 X 11
Kitchen: 11 X 13
Dining Room: 10 X 13
Living Room: 15 X 13
Utility Room: 6 X 4
Local Schools
High School: John Jay
Middle School: Rayburn Sam
Elementary School: Glenn John
School District: Northside
Listed By / Shown By
Listed By
Agency Name: RE/MAX Associates
Agency Phone: (210) 340-3000
Shown By
Agency Title: Kelly, Realtors
Agency Phone: (254) 741-1500
Agency Email: info@kellyrealtors.com
Agency Text: (254) 717-6447

Estimate Your Payment
Estimated Payment
$ 969.30 per month $523.01 Principal & Interest $377.75 Property Tax $68.54 Homeowner's Insurance
235 Marigold Dr | MLS# 1998066
This single family home located at 235 Marigold Dr, San Antonio, TX 78227 is currently listed for sale with an asking price of $235,000. This property was built in 2024 and has 3 bedrooms and 1 full and 1 partial baths with 1260 sq. ft. Marigold Dr is located in the RAINBOW HILLS subdivision within the Northside school district. Search RAINBOW HILLS real estate on www.kellyrealtors.com today.