
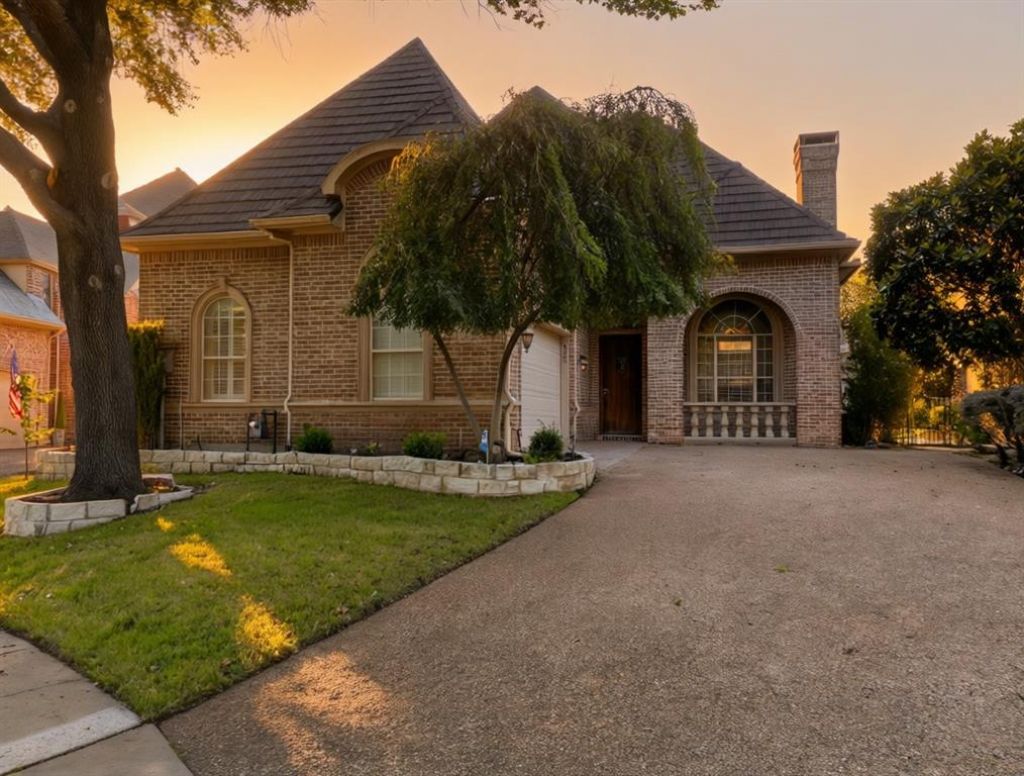
BEDS4
BATHS3 full 1 partial
SQUARE FEET3,504
MLS#21345443
STATUSActive
PROPERTY TYPEResidential - Single Family
SUBDIVISIONStonebriar Sec V North Ph 4
SCHOOLLewisville ISD
Property Description
Welcome to custom living in one of Frisco's most established communities. Nestled in a quiet cul de sac behind the 24 hour guarded gates of Stonebriar Country Club, this two story residence offers extreme privacy, exceptional peace, and an open floor plan with vaulted ceilings.The generous 3,648 square foot layout features two distinct living areas, two dining spaces, and three classic fireplaces. At the heart of the home, the primary living area opens to a spacious kitchen, creating a practical flow for daily life and hosting.Four bedrooms, and three and a half baths provide plenty of space, 2 downstairs bedrooms including a main level primary suite. Outside, the private backyard features a pool and spa ready for parties and warm Texas evenings.Enjoy the exclusive Stonebriar lifestyle with world class golf, dining, and recreation just moments away in top rated schools. This is a rare opportunity to secure a premier location, with true privacy to make your own.***Ask about a FREE mortgage interest buydown! 2% off your first year, 1% off the 2nd year, free refi anytime during the 2 years.
Property Features
Property Type: Residential - Single Family
Cooling: Central Air, Electric
Fireplaces: 2
Garage: 2 car attached
Heating: Central, Natural Gas
Home Style: Traditional
Lot Size: 0.17 Acres
Roof Type: Composition
Year Built: 2001
Amenities
Built-in Features
Cable TV Available
Chandelier
Decorative Lighting
Double Vanity
Granite Counters
High Speed Internet Available
In-Law Suite Floorplan
Kitchen Island
Natural Woodwork
Open Floorplan
Pantry
Vaulted Ceiling(s)
Walk-In Closet(s)
Covered Patio/Porch
Rain Gutters
Private Yard
Feature Descriptions
Appliances: Built-in Refrigerator, Dishwasher, Disposal, Electric Oven, Gas Cooktop, Gas Water Heater, Microwave, Double Oven, Plumbed For Gas in Kitchen, Refrigerator
Exclusions: Any and all personal belongings NOT considered a Fixture.
Exterior: Brick
Fencing: Other
Fireplace: Family Room, Gas, Living Room
Flooring: Ceramic Tile, Wood
HOA Fee: 300/ Monthly
Lot: Few Trees, Landscaped, Sprinkler System, Subdivision
Parcel#: R213303
Parking: Driveway, Garage, Garage Door Opener
Parking Notes: Driveway, Garage, Garage Door Opener
Pool: In Ground, Outdoor Pool, Pool/Spa Combo
Swimming Pool: Yes
Utilities: City Sewer, City Water
Local Schools
Elementary School: Hicks
School District: Lewisville ISD
Listed By / Shown By
Listed By
Agency Name: Compass RE Texas, LLC.
Agency Contact: 469-463-8010
Agent Name: Benjamin Lauer
Shown By
Agency Title: Kelly, Realtors
Agency Phone: (254) 741-1500
Agency Email: info@kellyrealtors.com
Agency Text: (254) 717-6447

Estimate Your Payment
Estimated Payment
$ 2,328.44 per month $2,058.65 Principal & Interest $0.00 Property Tax (data not provided by mls) $269.79 Homeowner's Insurance
2349 Briar Court | MLS# 21345443
This single family home located at 2349 Briar Court, Frisco, TX 75034 is currently listed for sale with an asking price of $925,000. This property was built in 2001 and has 4 bedrooms and 3 full and 1 partial baths with 3504 sq. ft. Briar Court is located in the Stonebriar Sec V North Ph 4 subdivision within the Lewisville ISD school district. Search Stonebriar Sec V North Ph 4 real estate on www.kellyrealtors.com today.