
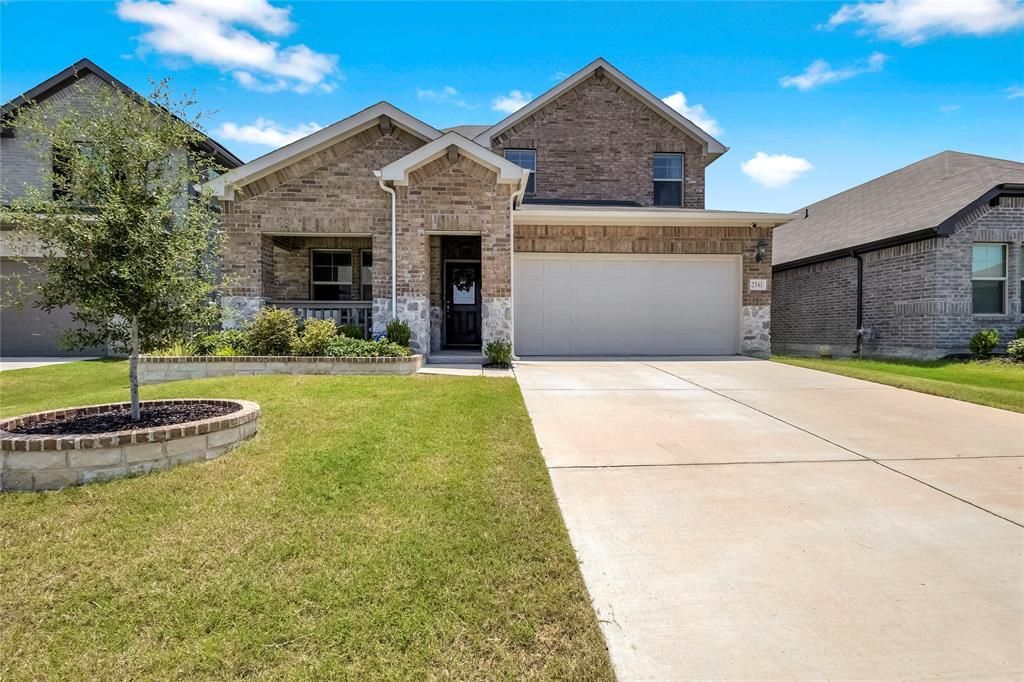
BEDS4
BATHS2 full 1 partial
SQUARE FEET2,397
MLS#21321816
STATUSPending
PROPERTY TYPEResidential - Single Family
SUBDIVISIONBriarwood Hills Ph 2
SCHOOLForney ISD
Property Description
Before choosing builder inventory, compare the value! This beautifully maintained 2023 Meritage home offers the benefits of a nearly new home with the space and features today's buyers want. Featuring 4 bedrooms, 2.5 baths, a dedicated home office, upstairs game room, open-concept living, and a private backyard, this move-in-ready home is designed for comfortable everyday living and entertaining.The seller is offering $10,000 in concessions, giving buyers an opportunity to use the funds toward eligible closing costs or an interest-rate buy-down—potentially putting more purchasing power back in their hands.Eligible for USDA financing for qualified buyers, potentially offering 0% down financing.If you are comparing this home with new construction, compare the total value, not just the price. With a 2023 build, nearly-new condition, generous seller concessions, and USDA eligibility, 2341 Aspen Hill Dr. deserves a closer look.With immediate availability, thousands of dollars in completed upgrades, and a generous $10,000 buyer incentive, this home delivers exceptional value and could make homeownership more affordable than you think. Schedule your showing today and see everything this move-in ready home has to offer!
Property Features
Property Type: Residential - Single Family
Cooling: Central Air, Electric
Garage: 2 car attached
Heating: Central, Electric
Home Style: Traditional
Lot Size: 0.12 Acres
Roof Type: Composition
Year Built: 2023
Amenities
Cable TV Available
Decorative Lighting
Double Vanity
High Speed Internet Available
Loft
Open Floorplan
Pantry
Smart Home System
Walk-In Closet(s)
Covered Patio/Porch
Private Yard
Feature Descriptions
Accessibility: Accessible Electrical and Environmental Controls, Smart Technology
Appliances: Dishwasher, Electric Oven, Gas Cooktop, Microwave
Community Features: Community Pool, Playground, Sidewalks
Days on Site: 62
Exclusions: Refrigerator, Washer, Dryer
Exterior: Brick, Fiber Cement, Rock/Stone
Fencing: Back Yard, Fenced, Wood
Flooring: Carpet, Ceramic Tile, Luxury Vinyl Plank
HOA Fee: 375/ Semi-Annual
Laundry: Electric Dryer Hookup, Utility Room, Full Size W/D Area, Dryer Hookup, Washer Hookup
Lot: Landscaped, Lrg. Backyard Grass
Parcel#: 224234
Parking: Driveway, Garage, Garage Faces Front
Parking Notes: Driveway, Garage, Garage Faces Front
Patio/Porch: Covered, Patio
Swimming Pool: Yes
Utilities: Cable Available, City Sewer, City Water
Window: Window Coverings
Local Schools
Elementary School: Crosby
School District: Forney ISD
Listed By / Shown By
Listed By
Agency Name: Orchard Brokerage
Agency Contact: 304-615-2673
Agent Name: Lynn Young
Shown By
Agency Title: Kelly, Realtors
Agency Phone: (254) 741-1500
Agency Email: info@kellyrealtors.com
Agency Text: (254) 717-6447

Estimate Your Payment
Estimated Payment
$ 843.27 per month $745.56 Principal & Interest $0.00 Property Tax (data not provided by mls) $97.71 Homeowner's Insurance
2341 Aspen Hill Drive | MLS# 21321816
This single family home located at 2341 Aspen Hill Drive, Forney, TX 75126 is currently listed for sale with an asking price of $335,000. This property was built in 2023 and has 4 bedrooms and 2 full and 1 partial baths with 2397 sq. ft. Aspen Hill Drive is located in the Briarwood Hills Ph 2 subdivision within the Forney ISD school district. Search Briarwood Hills Ph 2 real estate on www.kellyrealtors.com today.