
BEDS4
BATHS2 full 1 partial
SQUARE FEET2,656
MLS#1947172
STATUSActive
PROPERTY TYPEResidential - Single Family
SUBDIVISIONCross Mountain Ranch
SCHOOLNorthside
Property Description
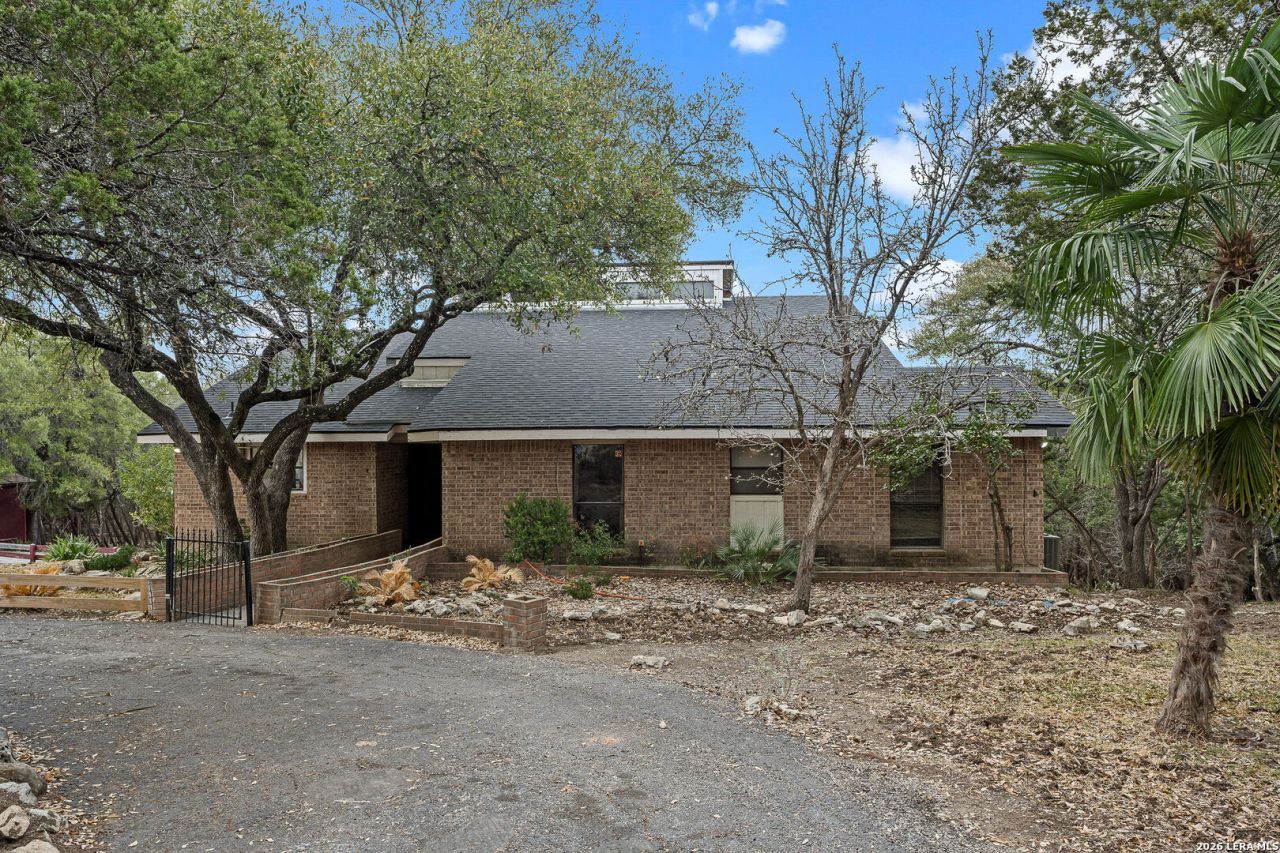
Feel like you are on your own private mountain as you look out over the tree tops. Unique and airy hillside home sits on two and a third tree covered acres in desirable Cross Mountain Ranch. Covered decks off the dining room, family room & study showcase the private sanctuary. Even a deck off the primary bedroom! Hardwood floors throughout level two and on stairs! Wood ceilings in primary bath & kitchen! Dual closets in primary bath. Soaring ceiling include clearstory windows in family room with cozy, brick, corner fireplace. Utility sink in laundry room. Entry is on level two - the main level. Level one holds private, primary bedroom suite with dual closets, separate Roman shower & tub, outside access and also the side entry two-car garage. Family room, formal dining and study with even better views on level three. Live oak studded yard contains several outbuildings including a greenhouse! Surrounding properties sell for much more than asking price, which reflects the updating needed in the home. Preferred lender offering lender paid 2/1 buydown with initial rates in the 4s!
Property Features
Property Type: Residential - Single Family
Cooling: One Central
Fenced: Yes
Fireplaces: 1
Fuel Type: Electric
Heating: Central, Heat Pump
Home Style: Split Level
Lot Size: 2.35 Acres
Roof Type: Composition
Stories: 3.0
Taxes: $10,183
Year Built: 1983
Feature Descriptions
Builder Name: Unknown
Days on Site: 129
Exterior: Covered Patio, Deck/Balcony, Wrought Iron Fence, Double Pane Windows, Storage Building/Shed, Mature Trees, Wire Fence
Exterior: Brick,3 Sides Masonry, Wood
Fireplace: One, Family Room
Flooring: Carpeting, Ceramic Tile, Parquet, Wood
Foundation: Slab
Hoa Fee: 99/Annually
HOA Mandatory: Yes
HOA Name: CROSS` MOUNTAIN RANCH HOA
Inclusions: Ceiling Fans, Washer Connection, Dryer Connection, Cook Top, Built-In Oven, Refrigerator, Disposal, Dishwasher, Ice Maker Connection, Wet Bar, Intercom, Electric Water Heater, Garage Door Opener, Plumb for Water Softener
Interior: One Living Area, Separate Dining Room, Two Eating Areas, Island Kitchen, Study/Library, Utility Room Inside, High Ceilings, Pull Down Storage, Laundry Main Level, Telephone, Walk in Closets
Lot: Bluff View,2 - 5 Acres, Mature Trees (ext feat)
Miscellaneous: Investor Potential
Multiple HOA: No
Neighborhood Amenities: None
Parking: Two Car Garage, Attached, Side Entry
Pool/Spa: None
Tax By Multiple Counties: No
Type: Single Family Detached
Water/Sewer: Private Well, Septic
Windows: All Remain
Room Sizes
Bedroom 2: 14 X 11
Bedroom 3: 13 X 12
Bedroom 4: 13 X 13
Kitchen: 12 X 11
Breakfast Room: 10 X 9
Dining Room: 12 X 12
Family Room: 23 X 15
Utility Room: 8 X 5
Study/Office: 15 X 9
E X try: 10 X 7
Local Schools
High School: O'Connor
Middle School: Hector Garcia
Elementary School: Aue Elementary School
School District: Northside
Listed By / Shown By
Listed By
Agency Name: All City Real Estate
Agency Phone: (210) 625-1459
Shown By
Agency Title: Kelly, Realtors
Agency Phone: (254) 741-1500
Agency Email: info@kellyrealtors.com
Agency Text: (254) 717-6447

Estimate Your Payment
Estimated Payment
$ 2,107.20 per month $1,112.78 Principal & Interest $848.58 Property Tax $145.83 Homeowner's Insurance
23314 Eagle Gap | MLS# 1947172
This single family home located at 23314 Eagle Gap, San Antonio, TX 78255 is currently listed for sale with an asking price of $500,000. This property was built in 1983 and has 4 bedrooms and 2 full and 1 partial baths with 2656 sq. ft. Eagle Gap is located in the Cross Mountain Ranch subdivision within the Northside school district. Search Cross Mountain Ranch real estate on www.kellyrealtors.com today.