
BEDS3
BATHS2 full
SQUARE FEET2,403
MLS#2002888
STATUSNew
PROPERTY TYPEResidential - Single Family
SUBDIVISIONMONTE VISTA
SCHOOLSan Antonio ISD
Property Description
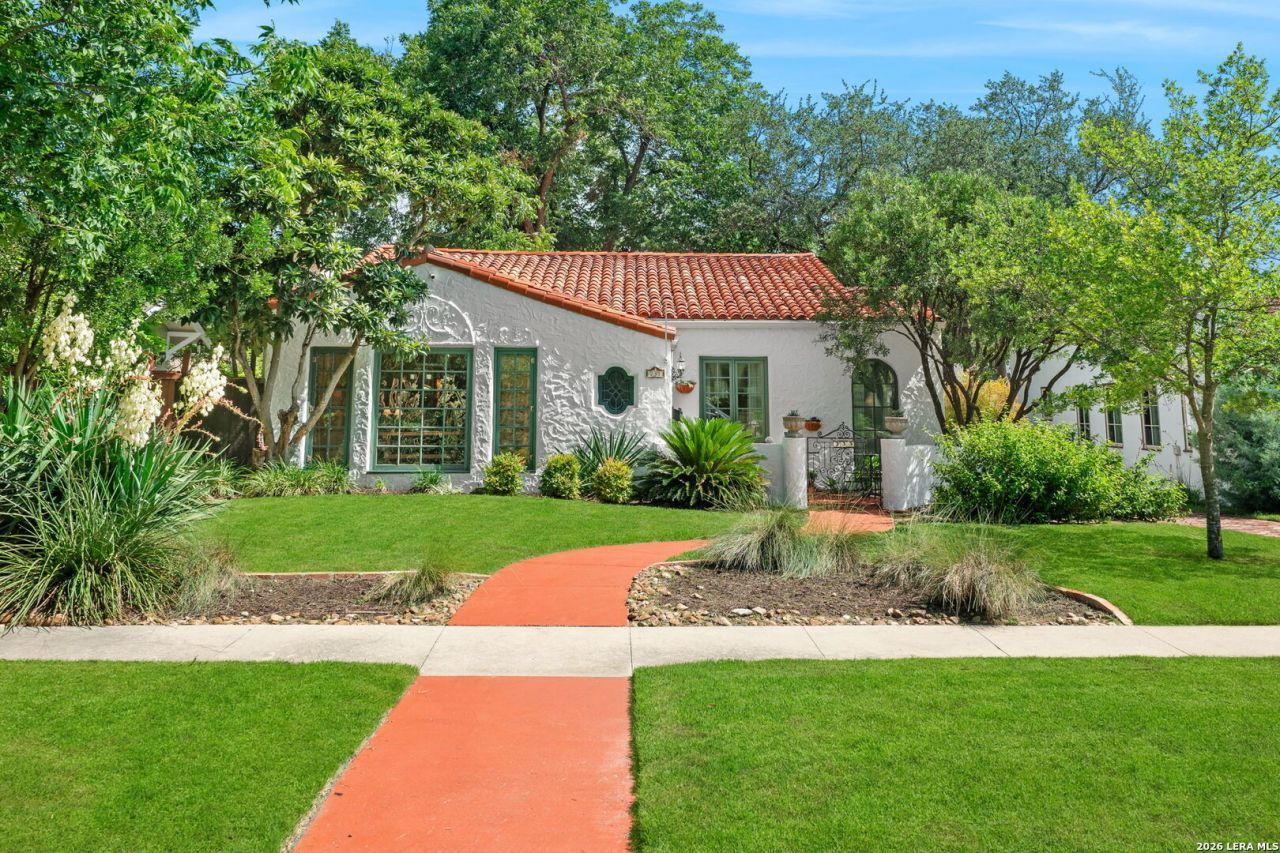
Nestled in the heart of the prestigious Monte Vista Historic District, this beautifully updated 100-year-old Spanish bungalow seamlessly blends timeless character with modern comfort. Rich in old-world charm, the home showcases hand-carved wood beams, thick stucco walls, a classic red tile roof, vibrant architectural details, and original tile accents that celebrate its historic heritage. nside, warm hardwood floors, custom millwork, and abundant natural light create an inviting atmosphere throughout. The thoughtfully renovated chefs kitchen flows effortlessly into a spacious family room, featuring a butlers pantry and charming breakfast area-perfect for everyday living and entertaining alike. Step outside to a private backyard retreat complete with an expansive deck, and lush, professionally designed landscaping. A separate brick-floored casita with its own kitchen offers exceptional flexibility as a guest house, private office, artists studio, or income-producing opportunity. Meticulously maintained and tastefully updated while preserving its architectural integrity, this one-of-a-kind residence is a rare opportunity to own a true Monte Vista treasure where historic elegance meets todays lifestyle.
Property Features
Property Type: Residential - Single Family
Cooling: One Central
Fenced: Yes
Fireplaces: 1
Fuel Type: Electric
Heating: Central
Home Style: One Story, Spanish, Historic/Older
Lot Size: 0.20 Acres
Roof Type: Clay
Stories: 1.0
Taxes: $14,886
Year Built: 1925
Feature Descriptions
Accessibility: 2+ Access Exits, Int Door Opening 32"+, Ext Door Opening 36"+, Doors-Pocket, Doors-Swing-In, No Carpet, Near Bus Line, Level Lot, Level Drive, First Floor Bath, Full Bath/Bed on 1st Flr, First Floor Bedroom
Builder Name: Unknown
Days on Site: 1
Energy Efficient: 13-15 SEER AX, Programmable Thermostat,12"+ Attic Insulation, Double Pane Windows, Ceiling Fans
Exterior: Wood, Stucco
Exterior: Privacy Fence, Sprinkler System, Double Pane Windows, Storage Building/Shed, Has Gutters, Mature Trees, Detached Quarters
Fireplace: One, Living Room
Flooring: Saltillo Tile, Ceramic Tile, Wood
HOA Mandatory: No
Improvements: Street Paved, Curbs, Sidewalks, Streetlights, Alley, City Street
Inclusions: Ceiling Fans, Chandelier, Washer Connection, Dryer Connection, Microwave Oven, Stove/Range, Gas Cooking, Refrigerator, Disposal, Dishwasher, Wet Bar, Smoke Alarm, Security System (Owned), Pre-Wired for Security, Electric Water Heater, City Garbage service
Interior: Two Living Area, Separate Dining Room, Eat-In Kitchen, Two Eating Areas, Island Kitchen, Breakfast Bar, Walk-In Pantry, Study/Library, Utility Room Inside,1st Floor Lvl/No Steps, High Ceilings, Maids Quarters, Cable TV Available, High Speed Internet, All Bedrooms Downstairs, Laundry in Closet, Laundry Main Level, Walk in Closets, Attic - Access only, Attic - Pull Down Stairs
Lot: Mature Trees (ext feat), Level
Lot Dimensions: 63x140
Miscellaneous: Historic District
Neighborhood Amenities: None
Parking: None/Not Applicable
Pool/Spa: None
Security: yes
Supplier - Electric: CPS
Supplier - Gas: CPS
Supplier - Water: SAWS
Tax By Multiple Counties: No
Type: Single Family Detached
Water/Sewer: Water System, City
Windows: All Remain
Room Sizes
Bedroom 2: 11 X 14
Bedroom 3: 14 X 11
Kitchen: 17 X 13
Breakfast Room: 13 X 8
Dining Room: 15 X 12
Living Room: 20 X 15
Family Room: 18 X 12
Utility Room: 9 X 3
Study/Office: 9 X 10
E X try: 5 X 5
Bathroom 2: 9 X 5
Bonus Room: 11 X 6
Sun Room: 13 X 8
Local Schools
High School: Edison
Middle School: Mark Twain
Elementary School: Cotton
School District: San Antonio ISD
Listed By / Shown By
Listed By
Agency Name: Phyllis Browning Company
Agency Phone: (210) 824-7878
Shown By
Agency Title: Kelly, Realtors
Agency Phone: (254) 741-1500
Agency Email: info@kellyrealtors.com
Agency Text: (254) 717-6447

Estimate Your Payment
Estimated Payment
$ 3,468.25 per month $1,969.63 Principal & Interest $1,240.50 Property Tax $258.13 Homeowner's Insurance
233 W Hollywood Ave | MLS# 2002888
This single family home located at 233 W Hollywood Ave, San Antonio, TX 78212 is currently listed for sale with an asking price of $885,000. This property was built in 1925 and has 3 bedrooms and 2 full baths with 2403 sq. ft. W Hollywood Ave is located in the MONTE VISTA subdivision within the San Antonio ISD school district. Search MONTE VISTA real estate on www.kellyrealtors.com today.