
BEDS4
BATHS3 full
SQUARE FEET2,946
MLS#2019987
STATUSNew
PROPERTY TYPEResidential - Single Family
SUBDIVISIONTown Creek
SCHOOLSchertz-Cibolo-Universal City ISD
Property Description
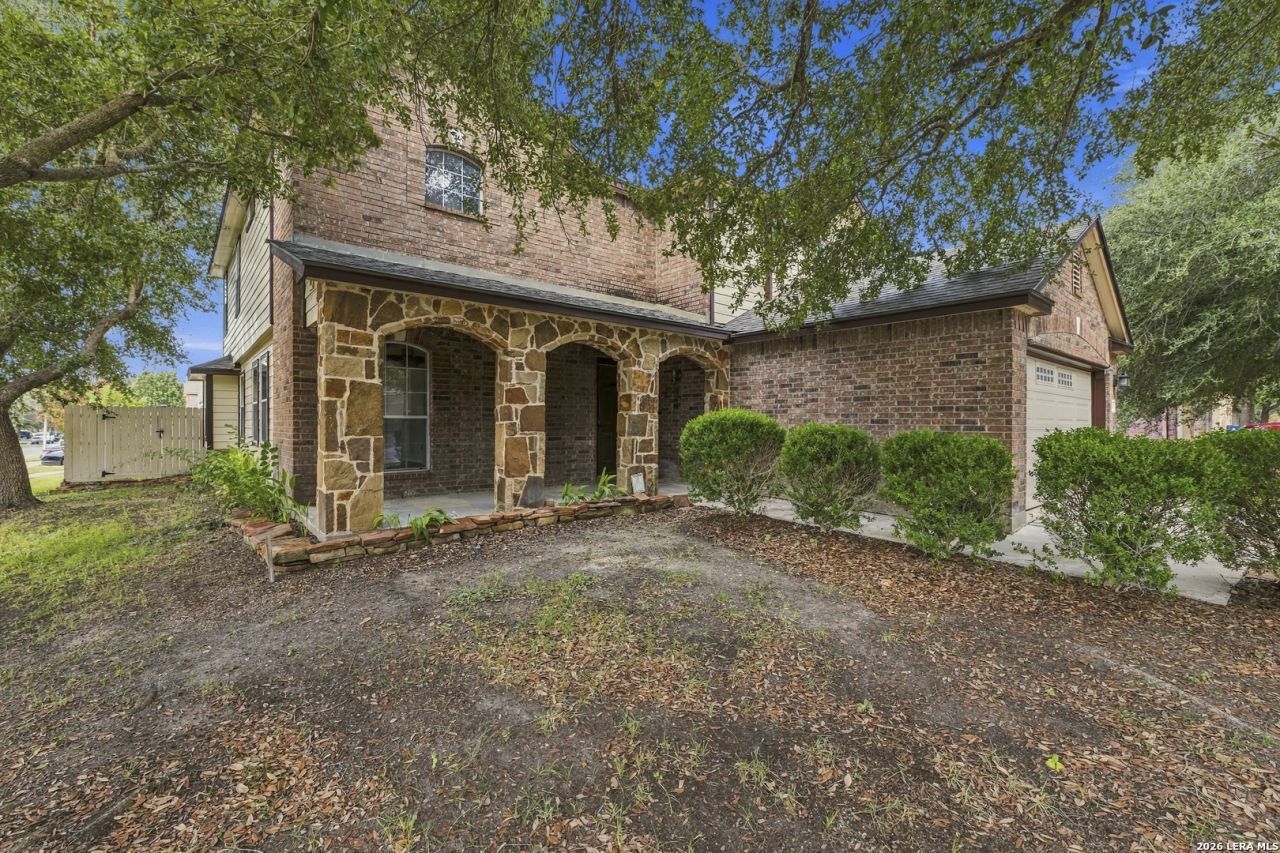
Welcome home your new, spacious , two-story home that blends thoughtful updates with room to make it your own. Within the last five years, the roof, HVAC, and water heater have been replaced, bamboo wood flooring was added upstairs, and a water softener was installed. Ceiling fans have been upgraded throughout. Downstairs offers a main living room, a formal living room, and a secondary bedroom, with the latter two easily serving as flex space or a home office. The kitchen features granite countertops, black appliances, and wood cabinetry with brass-style hardware that complements the fixtures. Upstairs, a second living area is ready to become a game room, media room, or play space. The bright primary bedroom includes a ceiling fan and a generous walk-in closet, while the primary bath offers a double vanity and a walk-in shower with glass doors and ceramic tile surround. Secondary bedrooms are all generously sized. Outside, enjoy a covered patio overlooking a spacious backyard with a full sprinkler system. Schedule your showing today!
Property Features
Property Type: Residential - Single Family
Cooling: One Central
Fenced: Yes
Fuel Type: Electric
Heating: Central
Home Style: Two Story, Traditional
Lot Size: 0.16 Acres
Roof Type: Composition
Stories: 2.0
Taxes: $7,405
Year Built: 2006
Feature Descriptions
Builder Name: Unknown
Currenty Leased: No
Days on Site: 6
Exterior: Brick, Stone/Rock, Siding
Exterior: Patio Slab, Covered Patio, Privacy Fence, Sprinkler System, Storage Building/Shed
Flooring: Ceramic Tile, Wood
Foundation: Slab
Hoa Fee: 190/Annually
HOA Mandatory: Yes
HOA Name: AMG
Improvements: Street Paved, Curbs, Sidewalks, Streetlights
Inclusions: Ceiling Fans, Washer Connection, Dryer Connection, Self-Cleaning Oven, Stove/Range, Disposal, Dishwasher, Ice Maker Connection, Water Softener (owned), Vent Fan, Smoke Alarm, Security System (Owned), Pre-Wired for Security, Electric Water Heater, Plumb for Water Soften
Interior: Three Living Area, Separate Dining Room, Game Room, Utility Room Inside, Secondary Bedroom Down, High Ceilings, Open Floor Plan, Cable TV Available, High Speed Internet, Laundry Main Level, Laundry Room, Walk in Closets
Lot: Corner, Level
Multiple HOA: No
Neighborhood Amenities: None
Parking: Two Car Garage, Attached
Pool/Spa: None
Security: yes
Supplier - Electric: CPS
Supplier - Garbage: CITY
Supplier - Gas: NA
Supplier - Sewer: SAWS
Supplier - Water: SAWS
Tax By Multiple Counties: No
Type: Single Family Detached
Water/Sewer: Water System, Sewer System
Windows: All Remain
Room Sizes
Bedroom 2: 14 X 10
Bedroom 3: 14 X 10
Bedroom 4: 11 X 14
Kitchen: 12 X 15
Dining Room: 10 X 12
Living Room: 15 X 17
Family Room: 11 X 15
Utility Room: 10 X 7
E X try: 7 X 10
Game Room: 16 X 16
Local Schools
High School: Steele
Middle School: Dobie J. Frank
Elementary School: Wiederstein
School District: Schertz-Cibolo-Universal City ISD
Listed By / Shown By
Listed By
Agency Name: Option One Real Estate
Agency Phone: (210) 389-5266
Shown By
Agency Title: Kelly, Realtors
Agency Phone: (254) 741-1500
Agency Email: info@kellyrealtors.com
Agency Text: (254) 717-6447

Estimate Your Payment
Estimated Payment
$ 1,447.77 per month $734.44 Principal & Interest $617.08 Property Tax $96.25 Homeowner's Insurance
233 Julian Pt | MLS# 2019987
This single family home located at 233 Julian Pt, Cibolo, TX 78108 is currently listed for sale with an asking price of $330,000. This property was built in 2006 and has 4 bedrooms and 3 full baths with 2946 sq. ft. Julian Pt is located in the Town Creek subdivision within the Schertz-Cibolo-Universal City ISD school district. Search Town Creek real estate on www.kellyrealtors.com today.