
BEDS3
BATHS2 full
SQUARE FEET1,855
MLS#2015857
STATUSActive
PROPERTY TYPEResidential - Single Family
SUBDIVISIONSIENNA
SCHOOLNorth East ISD
Property Description
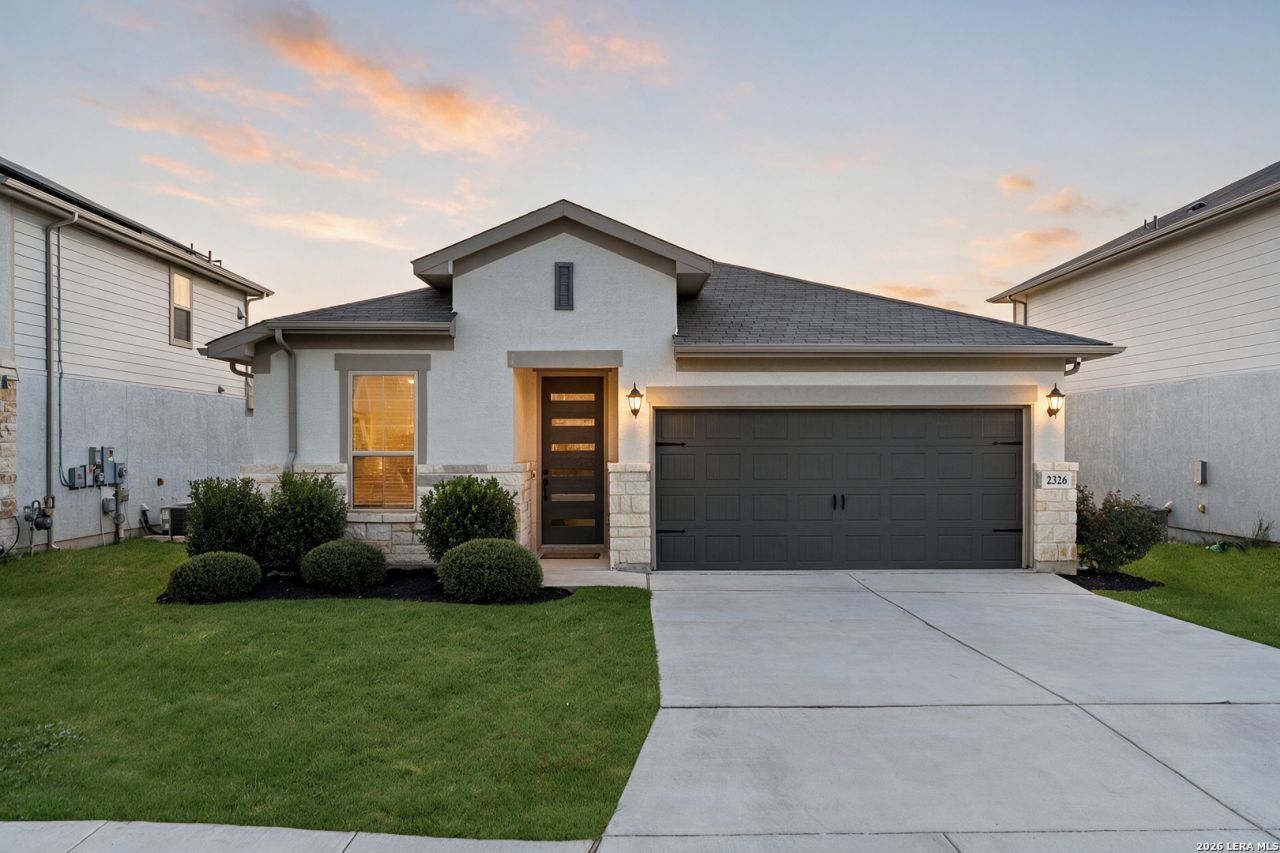
This beautifully maintained home in the popular Sienna community is conveniently located just minutes from 281 and 1604. Built in 2020, this three bedroom, two bath home offers a functional layout with contemporary finishes and no rear neighbors. Upon entry, two secondary bedrooms share a full bathroom, creating a comfortable separation from the primary suite. The spacious living area opens to a formal dining space and kitchen, featuring granite countertops, stainless steel appliances, gas cooking, and ample cabinetry. The generously sized primary suite offers a relaxing retreat. Outside there is a covered patio and quiet backyard with no homes directly behind you. Sienna residents enjoy a variety of community amenities, including a swimming pool, clubhouse, playground, and dog park. With its convenient location, modern construction, and move in ready condition, 2326 Pesaro Point offers the ease of newer construction without the wait.
Property Features
Property Type: Residential - Single Family
Cooling: One Central
Fenced: Yes
Fuel Type: Natural Gas
Heating: Central
Home Style: One Story
Lot Size: 0.14 Acres
Roof Type: Composition
Stories: 1.0
Taxes: $8,729
Year Built: 2020
Feature Descriptions
Accessibility: No Steps Down, No Stairs, First Floor Bath, Full Bath/Bed on 1st Flr, First Floor Bedroom
Builder Name: Meritage
Days on Site: 20
Exterior: Brick, Siding
Exterior: Covered Patio, Privacy Fence, Sprinkler System
Flooring: Carpeting, Ceramic Tile
Foundation: Slab
Hoa Fee: 150/Quarterly
HOA Mandatory: Yes
HOA Name: SIENNA HOA
Improvements: Street Paved, Curbs, Street Gutters, Sidewalks, Streetlights
Inclusions: Ceiling Fans, Chandelier, Washer Connection, Dryer Connection, Microwave Oven, Stove/Range, Gas Cooking, Disposal, Dishwasher, Ice Maker Connection
Interior: One Living Area, Separate Dining Room, Eat-In Kitchen, Two Eating Areas, Island Kitchen, Study/Library, Utility Room Inside, Secondary Bedroom Down,1st Floor Lvl/No Steps, High Ceilings, Open Floor Plan, Laundry Main Level, Laundry Room, Walk in Closets
Multiple HOA: No
Neighborhood Amenities: Pool, Park/Playground, BBQ/Grill
Parking: Two Car Garage, Attached
Pool/Spa: None
Supplier - Electric: CPS
Supplier - Garbage: CITY
Supplier - Gas: CPS
Supplier - Sewer: SAWS
Supplier - Water: SAWS
Tax By Multiple Counties: No
Type: Single Family Detached
Water/Sewer: Water System, Sewer System
Windows: Some Remain
Room Sizes
Bedroom 2: 13 X 10
Bedroom 3: 11 X 10
Kitchen: 17 X 17
Dining Room: 15 X 10
Living Room: 19 X 17
Utility Room: 6 X 6
E X try: 10 X 8
Local Schools
High School: Johnson
Middle School: Tejeda
Elementary School: Encino
School District: North East ISD
Listed By / Shown By
Listed By
Agency Name: Kuper Sothebys Intl Realty
Agency Phone: (210) 698-3100
Shown By
Agency Title: Kelly, Realtors
Agency Phone: (254) 741-1500
Agency Email: info@kellyrealtors.com
Agency Text: (254) 717-6447

Estimate Your Payment
Estimated Payment
$ 1,797.24 per month $945.87 Principal & Interest $727.42 Property Tax $123.96 Homeowner's Insurance
2326 Pesaro Point | MLS# 2015857
This single family home located at 2326 Pesaro Point, San Antonio, TX 78259 is currently listed for sale with an asking price of $425,000. This property was built in 2020 and has 3 bedrooms and 2 full baths with 1855 sq. ft. Pesaro Point is located in the SIENNA subdivision within the North East ISD school district. Search SIENNA real estate on www.kellyrealtors.com today.