
BEDS5
BATHS3 full 1 partial
SQUARE FEET3,508
MLS#1997792
STATUSPending
PROPERTY TYPEResidential - Single Family
SUBDIVISIONDEERFIELD
SCHOOLNorth East ISD
Property Description
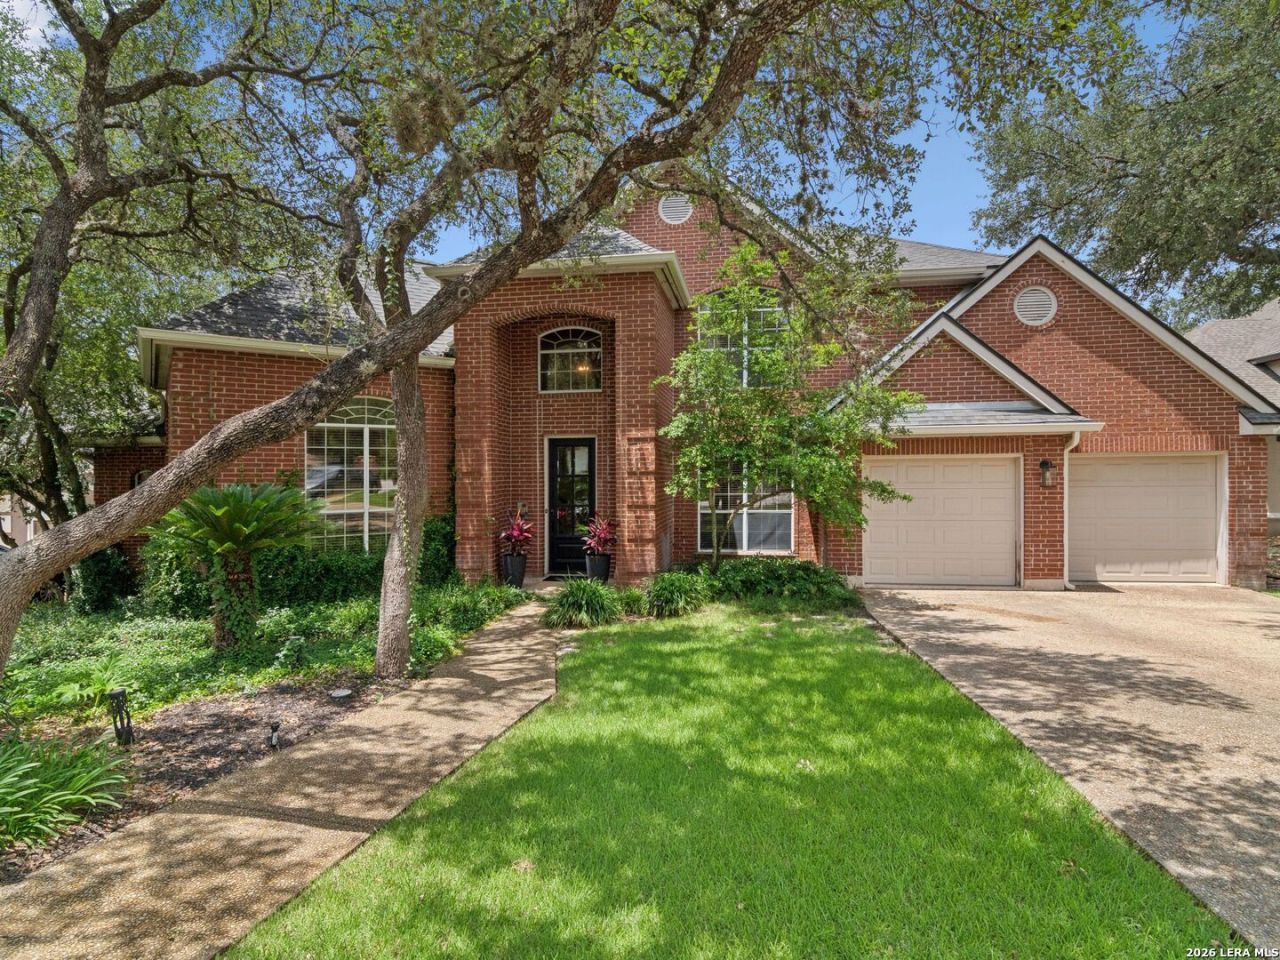
Privately situated on a spacious greenbelt cul-de-sac homesite within the guarded community of The Fountains at Deerfield, this custom Burdick residence offers a thoughtfully designed floor plan surrounded by mature trees and exceptional outdoor living. Generous windows fill the interiors with natural light, while hardwood flooring, expansive living areas, and timeless finishes create a warm, inviting atmosphere throughout. Designed for both everyday living and entertaining, the kitchen features extensive granite countertops, abundant cabinetry, a center island, gas cooking, and a butlers pantry, all opening seamlessly to the breakfast area and family room anchored by a fireplace. Formal living and dining spaces provide additional flexibility for hosting, while the first floor master suite offers direct access to the backyard, dual walk-in closets, and a spacious bath with separate vanities, a soaking tub, and walk-in shower. The upper level offers a versatile layout with three secondary bedrooms, two full baths, and a generous flex space easily suited for a game room, media room, office, or optional fourth bedroom depending on individual needs. The backyard serves as a private retreat with a Keith Zars pool and spa, an expansive covered patio, and lush landscaping overlooking the surrounding greenbelt. A private gate provides direct access to neighborhood walking trails, park space, sports courts, and a playground, creating a seamless connection to the communitys outdoor amenities.
Property Features
Property Type: Residential - Single Family
Cooling: Two Central
Fenced: Yes
Fireplaces: 1
Fuel Type: Natural Gas
Heating: Central
Home Style: Two Story, Traditional
Lot Size: 0.29 Acres
Roof Type: Composition
Stories: 2.0
Taxes: $18,340
Year Built: 1993
Feature Descriptions
Builder Name: Burdick Custom Homes
Days on Site: 18
Exterior: Covered Patio, Privacy Fence, Sprinkler System, Double Pane Windows, Storage Building/Shed, Has Gutters, Mature Trees
Exterior: Brick,4 Sides Masonry
Fireplace: One, Family Room, Gas
Flooring: Carpeting, Ceramic Tile, Wood
Foundation: Slab
Hoa Fee: 955/Semi-Annually
HOA Mandatory: Yes
HOA Name: THE FOUNTAINS AT DEERFIELD
Hot Tub: Yes
Improvements: Street Paved
Inclusions: Ceiling Fans, Chandelier, Washer Connection, Dryer Connection, Built-In Oven, Dishwasher
Interior: One Living Area, Separate Dining Room, Two Eating Areas, Island Kitchen, Study/Library, Utility Room Inside, High Ceilings, Laundry Main Level, Laundry Room, Walk in Closets
Lot: On Greenbelt,1/4 - 1/2 Acre
Multiple HOA: No
Neighborhood Amenities: Controlled Access, Park/Playground, Jogging Trails, Sports Court, Guarded Access
Parking: Two Car Garage, Attached
Pool/Spa: In Ground Pool, Hot Tub
Supplier - Electric: CPS
Supplier - Gas: CPS
Supplier - Sewer: SAWS
Supplier - Water: SAWS
Swimming Pool: Yes
Tax By Multiple Counties: No
Type: Single Family Detached
Water/Sewer: Water System, Sewer System
Windows: All Remain
Room Sizes
Bedroom 2: 14 X 12
Bedroom 3: 14 X 12
Bedroom 4: 17 X 15
Bedroom 5: 21 X 11
Kitchen: 14 X 12
Breakfast Room: 7 X 12
Dining Room: 15 X 12
Living Room: 21 X 17
Utility Room: 6 X 6
Study/Office: 18 X 16
Local Schools
High School: Churchill
Middle School: Eisenhower
Elementary School: Huebner
School District: North East ISD
Listed By / Shown By
Listed By
Agency Name: Kuper Sothebys Intl Realty
Agency Phone: (210) 698-3100
Shown By
Agency Title: Kelly, Realtors
Agency Phone: (254) 741-1500
Agency Email: info@kellyrealtors.com
Agency Text: (254) 717-6447

Estimate Your Payment
Estimated Payment
$ 3,363.40 per month $1,622.44 Principal & Interest $1,528.33 Property Tax $212.63 Homeowner's Insurance
2326 Fountain Way | MLS# 1997792
This single family home located at 2326 Fountain Way, San Antonio, TX 78248 is currently listed for sale with an asking price of $729,000. This property was built in 1993 and has 5 bedrooms and 3 full and 1 partial baths with 3508 sq. ft. Fountain Way is located in the DEERFIELD subdivision within the North East ISD school district. Search DEERFIELD real estate on www.kellyrealtors.com today.