
BEDS3
BATHS2 full 1 partial
SQUARE FEET2,253
MLS#1990910
STATUSActive Option
PROPERTY TYPEResidential - Single Family
SUBDIVISIONENCINO MESA
SCHOOLNorth East ISD
Property Description
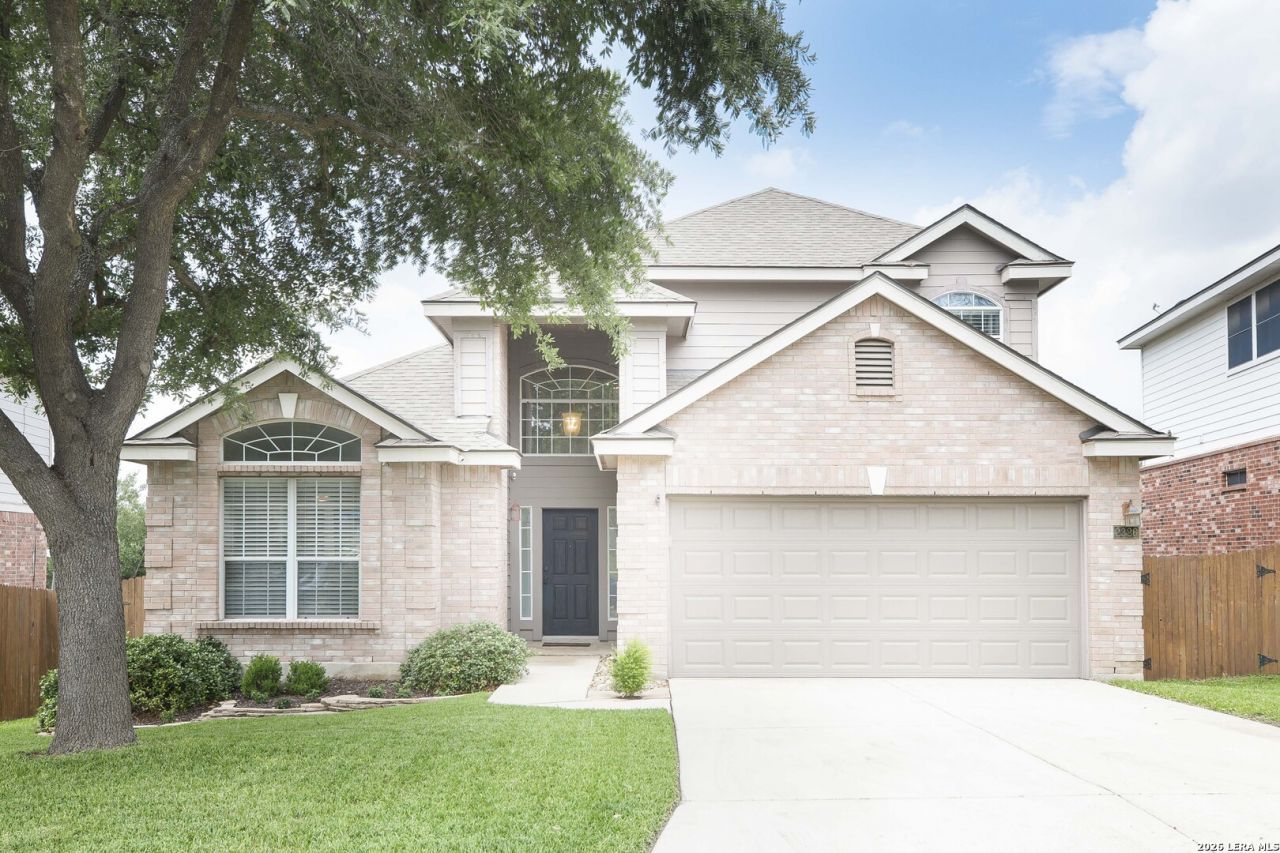
BEAUTIFULLY MAINTAINED HOME / GREAT LOCATION TO HWY 281/ AIRPORT/ SHOPPING/ PRIMARY BEDROOM DOWNSTAIRS, 2 BEDROOMS AND LOFT UPSTAIRS/ LARGE HOMESITE/ LARGE BACKYARD/ SHED/ CLOSE TO POOL AND CLUBHOUSE/ CHEFS KITCHEN/ ISLAND/MOST WINDOW COVERINGS STAY/ TWO CAR GARAGE/ MATURE LANDSCAPE WITH LARGE TREE IN FRONT/ HIGH CEILINGS/ OPEN FLOOR PLAN/NEWER 42 CABINETS/ ON GREENBELT FOR PRIVACY/
Property Features
Property Type: Residential - Single Family
Cooling: One Central
Fenced: Yes
Fuel Type: Electric
Heating: Central
Home Style: Two Story
Lot Size: 0.19 Acres
Roof Type: Composition
Stories: 2.0
Taxes: $8,000
Year Built: 2002
Feature Descriptions
Builder Name: DR HORTON
Days on Site: 44
Exterior: Covered Patio, Privacy Fence, Sprinkler System, Storage Building/Shed, Has Gutters, Mature Trees
Exterior: Brick, Cement Fiber
Flooring: Carpeting, Ceramic Tile, Laminate
Foundation: Slab
Hoa Fee: 145/Quarterly
HOA Mandatory: Yes
HOA Name: ENCINO MESA HOA
Inclusions: Ceiling Fans, Washer Connection, Dryer Connection, Self-Cleaning Oven, Microwave Oven, Refrigerator, Disposal, Dishwasher, Ice Maker Connection, Smoke Alarm, Security System (Owned), Garage Door Opener
Interior: Two Living Area, Eat-In Kitchen, Two Eating Areas, Island Kitchen, Loft, Utility Room Inside, High Ceilings, Open Floor Plan, Laundry Main Level, Walk in Closets
Lot: On Greenbelt
Multiple HOA: No
Neighborhood Amenities: Pool, Clubhouse
Parking: Two Car Garage
Pool/Spa: None
Security: yes
Supplier - Electric: CPS
Supplier - Garbage: SAWS
Supplier - Sewer: SAWS
Supplier - Water: SAWS
Tax By Multiple Counties: No
Type: Single Family Detached
Water/Sewer: Water System, Sewer System
Windows: Some Remain
Room Sizes
Bedroom 2: 13 X 11
Bedroom 3: 11 X 11
Kitchen: 12 X 10
Breakfast Room: 10 X 8
Dining Room: 14 X 11
Living Room: 20 X 17
Utility Room: 7 X 6
E X try: 8 X 6
Loft: 17 X 11
Local Schools
High School: Johnson
Middle School: Tejeda
Elementary School: Encino Park
School District: North East ISD
Listed By / Shown By
Listed By
Agency Name: Keller Williams Legacy
Agency Phone: (210) 482-3200
Shown By
Agency Title: Kelly, Realtors
Agency Phone: (254) 741-1500
Agency Email: info@kellyrealtors.com
Agency Text: (254) 717-6447

Estimate Your Payment
Estimated Payment
$ 1,610.63 per month $834.59 Principal & Interest $666.67 Property Tax $109.38 Homeowner's Insurance
2326 Encino Cedros | MLS# 1990910
This single family home located at 2326 Encino Cedros, San Antonio, TX 78259 is currently listed for sale with an asking price of $375,000. This property was built in 2002 and has 3 bedrooms and 2 full and 1 partial baths with 2253 sq. ft. Encino Cedros is located in the ENCINO MESA subdivision within the North East ISD school district. Search ENCINO MESA real estate on www.kellyrealtors.com today.