
BEDS4
BATHS4 full 1 partial
SQUARE FEET2,632
MLS#2007354
STATUSPending
PROPERTY TYPEResidential - Single Family
SUBDIVISIONPROMINENCE
SCHOOLMedina ISD
Property Description
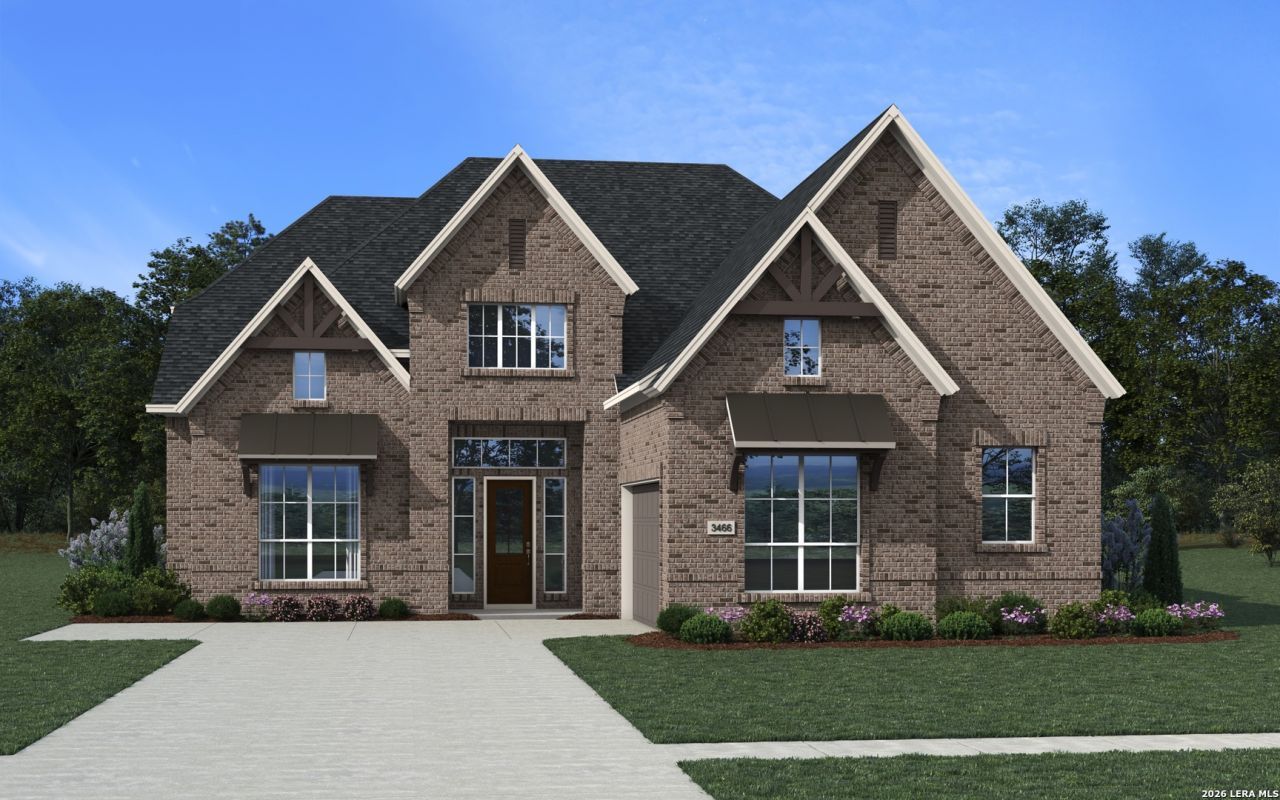
The Winslow is a thoughtfully designed two-story home that blends architectural elegance with modern functionality. Featuring a signature spiral staircase, 4 bedrooms, 3 bathrooms, and 3,465 square feet of living space, this floorplan offers flexibility and comfort for a variety of lifestyles. The open-concept main level seamlessly connects the kitchen, dining area, and family room, creating an inviting space for everyday living and entertaining. A dedicated prep kitchen and butlers pantry provide additional storage and functionality, while the covered patio extends the living space outdoors. A private study and flexible bonus room offer versatile spaces for working from home, hobbies, or guest accommodations. Upstairs, the entertainment room provides the perfect setting for movie nights, gaming, or additional living space. The private primary suite features a spacious walk-in closet and a well-appointed bath, while generously sized secondary bedrooms offer comfort and privacy for family members or guests. With its flexible layout, dedicated entertaining spaces, and thoughtful design details, the Winslow offers a balance of comfort, functionality, and style. This home has sold, but we have more beautiful homes available!
Property Features
Property Type: Residential - Single Family
Cooling: One Central
Fenced: Yes
Fireplaces: 1
Fuel Type: Natural Gas
Heating: Central,1 Unit
Home Style: Two Story
Lot Size: 0.22 Acres
Roof Type: Composition
Stories: 2.0
Taxes: $0
Year Built: 2026
Feature Descriptions
Builder Name: Chesmar Homes
Days on Site: 45
Energy Efficient: 16+ SEER AC, Programmable Thermostat, Double Pane Windows, Energy Star Appliances, Radiant Barrier, Low E Windows, High Efficiency Water Heater, Ceiling Fans
Exterior: Brick,3 Sides Masonry
Exterior: Covered Patio, Deck/Balcony, Privacy Fence, Wrought Iron Fence, Sprinkler System, Double Pane Windows
Fireplace: Family Room
Flooring: Carpeting, Ceramic Tile, Wood, Vinyl
Foundation: Slab
Green Certification: HERS Rated
Hoa Fee: 250/Quarterly
HOA Mandatory: Yes
HOA Name: LIFETIME HOA
Home Faces: East, South
Improvements: Street Paved, Curbs, Sidewalks, Streetlights
Inclusions: Ceiling Fans, Chandelier, Washer Connection, Dryer Connection, Cook Top, Built-In Oven, Microwave Oven, Stove/Range, Gas Cooking, Disposal, Dishwasher, Vent Fan, Smoke Alarm, Security System (Owned), Pre-Wired for Security, Gas Water Heater, Garage Door Opener, In Wall Pe
Interior: One Living Area, Two Living Area, Liv/Din Combo, Eat-In Kitchen, Island Kitchen, Walk-In Pantry, Study/Library, Media Room, Utility Room Inside, High Ceilings, Open Floor Plan, Cable TV Available, High Speed Internet
Multiple HOA: No
Neighborhood Amenities: Pool, Tennis, Golf Course, Clubhouse, Park/Playground, Jogging Trails, Sports Court, Basketball Court
Parking: Two Car Garage, Attached, Oversized
Pool/Spa: None
Security: yes
Supplier - Electric: CPS
Supplier - Garbage: TBD
Supplier - Gas: CPS
Supplier - Sewer: SAWS
Supplier - Water: SAWS
Tax By Multiple Counties: No
Type: Single Family Detached
Water/Sewer: Water System, Sewer System
Windows: Some Remain
Room Sizes
Bedroom 2: 12 X 11
Bedroom 3: 12 X 11
Bedroom 4: 12 X 10
Kitchen: 18 X 13
Family Room: 20 X 16
Study/Office: 13 X 10
Game Room: 17 X 14
Local Schools
High School: Medina Valley
Middle School: Medina Valley
Elementary School: Potranco
School District: Medina ISD
Listed By / Shown By
Listed By
Agency Name: Chesmar Homes
Agency Phone: (210) 957-3395
Shown By
Agency Title: Kelly, Realtors
Agency Phone: (254) 741-1500
Agency Email: info@kellyrealtors.com
Agency Text: (254) 717-6447

Estimate Your Payment
Estimated Payment
$ 1,628.89 per month $1,440.15 Principal & Interest $0.00 Property Tax (data not provided by mls) $188.74 Homeowner's Insurance
2326 Briggs Bluff | MLS# 2007354
This single family home located at 2326 Briggs Bluff, San Antonio, TX 78245 is currently listed for sale with an asking price of $647,095. This property was built in 2026 and has 4 bedrooms and 4 full and 1 partial baths with 2632 sq. ft. Briggs Bluff is located in the PROMINENCE subdivision within the Medina ISD school district. Search PROMINENCE real estate on www.kellyrealtors.com today.