
BEDS3
BATHS2 full 1 partial
SQUARE FEET2,369
MLS#21419209
STATUSActive
PROPERTY TYPEResidential - Single Family
SUBDIVISIONWintergreen Rdg Add Ph 1b
SCHOOLLancaster ISD
Property Description
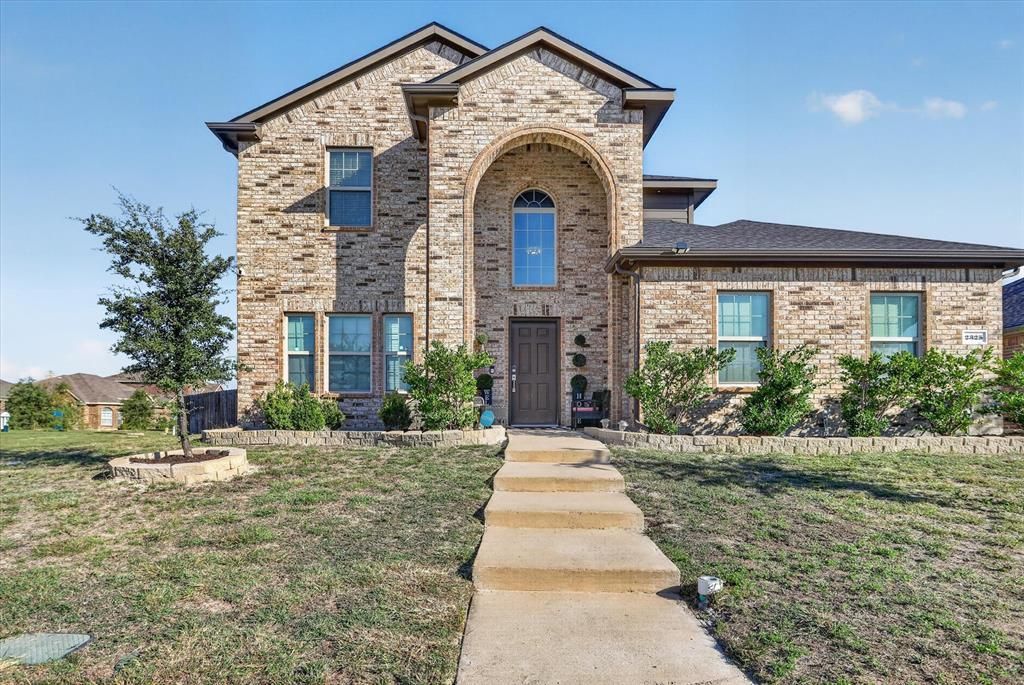
CORNER LOT, gorgeous updates and room to spread out? Yes, please! Step inside and fall in love with the NEW LAMINATE FLOORING that flows throughout the home. A FORMAL DINING ROOM sets the stage for holiday feasts, dinner parties or simply making Tuesday night feel fancy! The kitchen brings the charm with crisp WHITE CABINETS, ELEGANT COUNTERTOPS and a FARMHOUSE SINK that's as pretty as it is practical. The primary ensuite has had a serious glow-up, featuring DUAL STATEMENT SINKS, a LARGE SOAKING TUB and SEPARATE SHOWER for a little everyday luxury. Upstairs, TWO GENEROUSLY SIZED BEDROOMS offer plenty of breathing room, while the FLEX SPACE is just waiting to become your next GAME ROOM, SECOND LIVING AREA or whatever fits your lifestyle! Out back, an OVERSIZED PATIO is calling for weekend cookouts and evenings under the stars, while a STORAGE SHED keeps the extras tucked away. Stylish updates, flexible spaces and a little personality around every corner. And here's the cherry on top...the seller is offering $5,000 IN CONCESSIONS to help make your homeownership dreams a little sweeter! This one knows how to make an impression!
Property Features
Property Type: Residential - Single Family
Cooling: Ceiling Fan(s), Central Air, Electric
Garage: 2 car attached
Heating: Central, Electric
Home Style: Traditional
Lot Size: 0.17 Acres
Year Built: 2018
Amenities
Cable TV Available
Decorative Lighting
Eat-in Kitchen
Open Floorplan
Pantry
Walk-In Closet(s)
Rain Gutters
Storage
Feature Descriptions
Appliances: Dishwasher, Disposal, Electric Water Heater, Microwave
Days on Site: 1
Exclusions: Mounted TVs
Exterior: Brick, Siding
Fencing: Back Yard, Privacy, Wood
Flooring: Laminate, Tile
HOA Fee: 165/ Semi-Annual
Laundry: Utility Room, Full Size W/D Area
Lot: Corner Lot, Few Trees, Landscaped, Sprinkler System, Subdivision
Parcel#: 360935000G0120000
Parking: Alley Access, Covered, Driveway, Garage, Garage Door Opener, Garage Faces Rear
Parking Notes: Alley Access, Covered, Driveway, Garage, Garage Door O
Patio/Porch: Rear Porch
Utilities: Cable Available, City Sewer, City Water
Room Sizes
Living Room: 14.00 x 22.00 Level - 1
Dining Room: 11.00 x 11.00 Level - 1
Kitchen: 12.00 x 12.00 Level - 1
Breakfast Room: 12.00 x 8.00 Level - 1
Bedroom-Primary: 17.00 x 14.00 Level - 1
Bath-Primary: 10.00 x 9.00 Level - 1
Utility Room: 5.00 x 6.00 Level - 1
Bath-Half: 4.00 x 6.00 Level - 1
Game Room: 12.00 x 22.00 Level - 2
Bedroom: 11.00 x 13.00 Level - 2
Bedroom: 11.00 x 10.00 Level - 2
Bath-Full: 8.00 x 5.00 Level - 2
Local Schools
Elementary School: Rosa Parks-Millbrook
School District: Lancaster ISD
Listed By / Shown By
Listed By
Agency Name: TDRealty
Agency Contact: 817-890-7325
Agent Name: Tanika Donnell
Shown By
Agency Title: Kelly, Realtors
Agency Phone: (254) 741-1500
Agency Email: info@kellyrealtors.com
Agency Text: (254) 717-6447

Estimate Your Payment
Estimated Payment
$ 868.45 per month $767.82 Principal & Interest $0.00 Property Tax (data not provided by mls) $100.63 Homeowner's Insurance
2325 Redwood Drive | MLS# 21419209
This single family home located at 2325 Redwood Drive, Lancaster, TX 75134 is currently listed for sale with an asking price of $345,000. This property was built in 2018 and has 3 bedrooms and 2 full and 1 partial baths with 2369 sq. ft. Redwood Drive is located in the Wintergreen Rdg Add Ph 1b subdivision within the Lancaster ISD school district. Search Wintergreen Rdg Add Ph 1b real estate on www.kellyrealtors.com today.