
BEDS5
BATHS4 full 1 partial
SQUARE FEET4,390
MLS#21263752
STATUSActive
PROPERTY TYPEResidential - Single Family
SUBDIVISIONWindsor Estates Keller
SCHOOLKeller ISD
Property Description
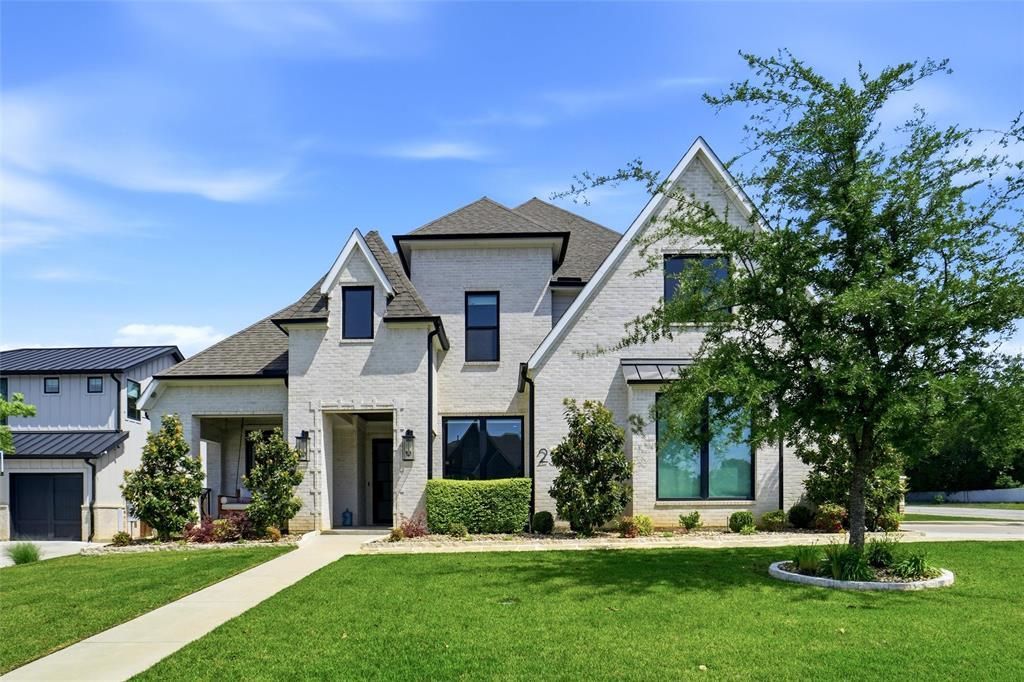
NEW PRICE - NO HOA - NEW OPPORTUNITY. Now offered at $1,895,000, this 2021 Lingenfelter custom home combines newer construction and resort-style outdoor living in a prime Keller location. The 5-bedroom, 5-bath floor plan offers TWO bedrooms downstairs, including the primary suite and private guest suite. Soaring ceilings and walls of windows bring natural light into the open living areas, while a dedicated office, wine cellar, game room and media room provide exceptional space for work and entertaining. The backyard features a custom pool with tanning ledge, oversized spa, covered outdoor living area, built-in kitchen and BBQ, wood-burning fireplace and low-maintenance turf. Additional features include a built-in refrigerator, electric window shades, 3-car garage and gated RV-boat parking. Conveniently located near Westlake and Southlake with access to shopping, dining and DFW Airport.
Property Features
Property Type: Residential - Single Family
Cooling: Ceiling Fan(s), Central Air, Zoned
Fireplaces: 2
Garage: 3 car attached
Heating: Central, Fireplace(s), Natural Gas, Zoned
Home Style: Modern Farmhouse
Lot Size: 0.38 Acres
Roof Type: Composition
Year Built: 2021
Amenities
Built-in Features
Cathedral Ceiling(s)
Decorative Lighting
Double Vanity
Dry Bar
Flat Screen Wiring
Granite Counters
High Speed Internet Available
In-Law Suite Floorplan
Kitchen Island
Natural Woodwork
Open Floorplan
Pantry
Smart Home System
Sound System Wiring
Walk-In Closet(s)
Attached Grill
Barbecue
Covered Patio/Porch
Lighting
Outdoor Grill
Outdoor Kitchen
Outdoor Living Center
RV/Boat Parking
Feature Descriptions
Appliances: Built-in Refrigerator, Dishwasher, Disposal, Gas Cooktop, Convection Oven
Days on Site: 113
Exterior: Brick
Fencing: Fenced, Wood, Wrought Iron
Fireplace: Gas Logs, Gas Starter, Wood Burning
Flooring: Ceramic Tile, Wood
Laundry: Utility Room, Full Size W/D Area, Dryer Hookup, Washer Hookup
Lot: Corner Lot, Cul-De-Sac, Few Trees, Landscaped
Other Equipment: Home Theater, Irrigation Equipment
Parcel#: 42533315
Parking: Additional Parking, Driveway, Epoxy Flooring, Garage, Garage Door Opener, Garage Double Door, Paved, RV Access/Parking
Parking Notes: Additional Parking, Driveway, Epoxy Flooring, Garage,
Patio/Porch: Covered, Front Porch, Patio
Pool: Gunite, Heated, In Ground, Infinity, Outdoor Pool, Pool Sweep, Pool/Spa Combo, Salt Water, Water Feature
Swimming Pool: Yes
Utilities: City Sewer, City Water
Window: Electric Shades, Window Coverings
Room Sizes
Kitchen: 19.00 x 11.00 Level - 1
Bedroom-Primary: 20.00 x 13.00 Level - 1
Breakfast Room: 12.00 x 11.00 Level - 1
Guest Suite: 13.00 x 11.00 Level - 1
Dining Room: 14.00 x 15.00 Level - 1
Bedroom: 14.00 x 11.00 Level - 2
Living Room: 19.00 x 20.00 Level - 1
Bedroom: 16.00 x 11.00 Level - 2
Office: 14.00 x 11.00 Level - 1
Bedroom: 16.00 x 12.00 Level - 2
Game Room: 19.00 x 15.00 Level - 2
Media Room: 19.00 x 14.00 Level - 2
Wine Cellar: 8.00 x 3.00 Level - 1
Utility Room: 12.00 x 8.00 Level - 1
Local Schools
Elementary School: Florence
School District: Keller ISD
Listed By / Shown By
Listed By
Agency Name: Keller Williams Realty
Agency Contact: 817-719-4333
Agent Name: Victorya Rogers
Shown By
Agency Title: Kelly, Realtors
Agency Phone: (254) 741-1500
Agency Email: info@kellyrealtors.com
Agency Text: (254) 717-6447

Estimate Your Payment
Estimated Payment
$ 4,770.16 per month $4,217.45 Principal & Interest $0.00 Property Tax (data not provided by mls) $552.71 Homeowner's Insurance
2325 Brenda Lane | MLS# 21263752
This single family home located at 2325 Brenda Lane, Keller, TX 76262 is currently listed for sale with an asking price of $1,895,000. This property was built in 2021 and has 5 bedrooms and 4 full and 1 partial baths with 4390 sq. ft. Brenda Lane is located in the Windsor Estates Keller subdivision within the Keller ISD school district. Search Windsor Estates Keller real estate on www.kellyrealtors.com today.