
BEDS3
BATHS2 full
SQUARE FEET1,538
MLS#21377993
STATUSActive
PROPERTY TYPEResidential - Single Family
SUBDIVISIONCanyon Creek III
SCHOOLGranbury ISD
Property Description
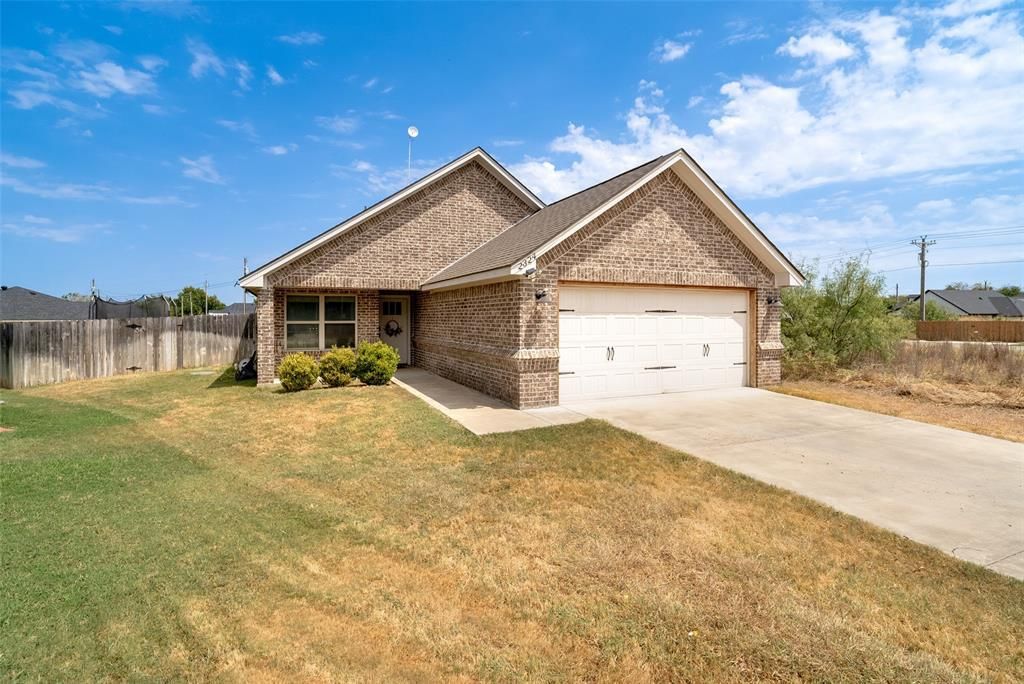
Welcome home to this inviting property nestled on a spacious cul-de-sac lot in a gated community with 24-hour supervision. From the moment you arrive, you'll appreciate the charming brick exterior, generous driveway, and well-sized yard with plenty of room to enjoy the outdoors.Inside, the open-concept living area creates a warm and comfortable gathering space, featuring soaring ceilings, exposed wood beam accents, durable wood-look flooring, and abundant natural light. The spacious living room flows seamlessly into the kitchen, making entertaining and everyday living a breeze. The kitchen offers beautiful wood cabinetry, ample counter space, and a convenient breakfast bar overlooking the living area.The home's split-bedroom layout provides privacy, while the spacious backyard offers plenty of room for recreation, pets, gardening, or simply enjoying the Texas sunshine. The cul-de-sac setting adds to the peaceful feel of the property.Residents enjoy an array of community amenities, including two community pools, a tennis court, and a basketball court, providing plenty of opportunities for recreation and relaxation. Plus, you're just 15 minutes from downtown Granbury, where you'll find charming shops, restaurants, entertainment, and the lake-town atmosphere Granbury is known for. With two nearby parks as well, this home offers an appealing combination of comfort, convenience, and community.
Property Features
Property Type: Residential - Single Family
Cooling: Ceiling Fan(s), Central Air, Electric
Garage: 2 car attached
Heating: Central, Electric
Home Style: Contemporary/Modern, Ranch
Lot Size: 0.06 Acres
Roof Type: Composition, Shingle
Year Built: 2018
Amenities
Walk-In Closet(s)
Feature Descriptions
Appliances: Dishwasher, Disposal, Electric Cooktop, Electric Oven, Electric Water Heater, Microwave
Body of Water: Granbury
Community Features: Community Pool, Gated, Park, Playground
Exterior: Brick, Rock/Stone
Fencing: Wood
Flooring: Carpet, Ceramic Tile, Laminate
Green Features: Appliances, HVAC, Thermostat, Windows
HOA Fee: 308/ Annually
Laundry: Electric Dryer Hookup, Gas Dryer Hookup, Utility Room
Lot: Cul-De-Sac, Few Trees, Landscaped, Sprinkler System, Subdivision
Parcel#: R000004355
Parking: Garage
Parking Notes: Garage
Patio/Porch: Covered, Front Porch, Rear Porch
Swimming Pool: Yes
Utilities: All Weather Road, Asphalt, Individual Water Meter, Outside City Limits
Room Sizes
Bedroom-Primary: 13.00 x 12.00 Level - 1
Bedroom: 11.00 x 10.00 Level - 1
Bedroom: 11.00 x 10.00 Level - 1
Living Room: 18.00 x 18.00 Level - 1
Office: 13.00 x 9.00 Level - 1
Bath-Full: 13.00 x 9.00 Level - 1
Bath-Full: 11.00 x 9.00 Level - 1
Kitchen: 12.00 x 9.00 Level - 1
Dining Room: 10.00 x 10.00 Level - 1
Utility Room: 7.00 x 7.00 Level - 1
Local Schools
Elementary School: Mambrino
School District: Granbury ISD
Listed By / Shown By
Listed By
Agency Name: Real Broker, LLC
Agency Contact: 855-450-0442
Agent Name: Darryl Malone
Shown By
Agency Title: Kelly, Realtors
Agency Phone: (254) 741-1500
Agency Email: info@kellyrealtors.com
Agency Text: (254) 717-6447

Estimate Your Payment
Estimated Payment
$ 792.93 per month $701.05 Principal & Interest $0.00 Property Tax (data not provided by mls) $91.88 Homeowner's Insurance
2324 Creek Drive | MLS# 21377993
This single family home located at 2324 Creek Drive, Granbury, TX 76048 is currently listed for sale with an asking price of $315,000. This property was built in 2018 and has 3 bedrooms and 2 full baths with 1538 sq. ft. Creek Drive is located in the Canyon Creek III subdivision within the Granbury ISD school district. Search Canyon Creek III real estate on www.kellyrealtors.com today.