
BEDS3
BATHS3 full 1 partial
SQUARE FEET2,522
MLS#2002764
STATUSNew
PROPERTY TYPEResidential - Single Family
SUBDIVISIONCIBOLO CANYONS
SCHOOLJudson
Property Description
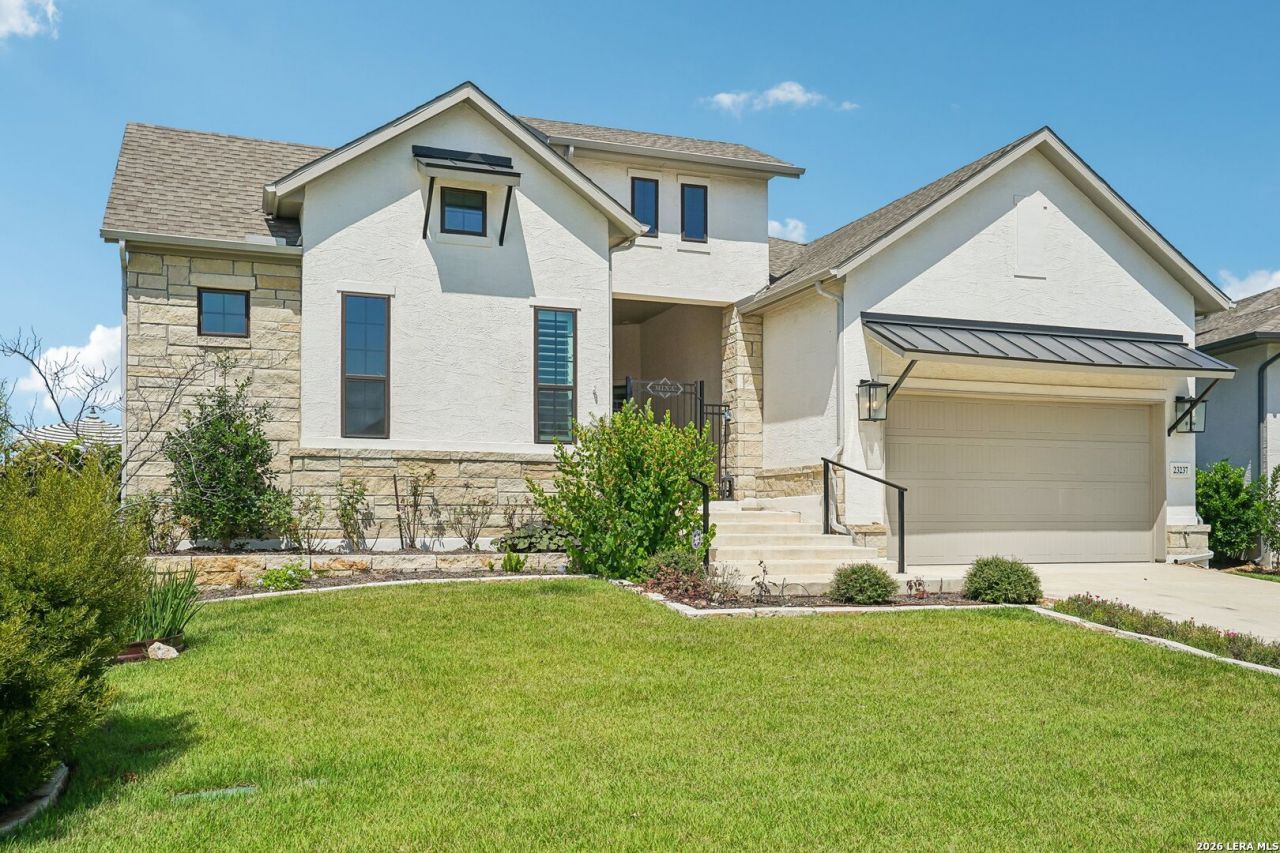
Set within the gated Campanas enclave at Cibolo Canyons, this refined 3 bedroom, 3 bath residence offers the ease of low-maintenance living with the feel of a private Hill Country retreat. Designed for everyday comfort and effortless entertaining, the home features approximately 2,500 sqft, soaring ceilings, generous natural light, multiple living areas, and a beautifully appointed kitchen with gas cooking, built-in appliances, abundant cabinetry, a walk-in pantry, and a statement island. The primary suite is privately tucked toward the back of the home with greenbelt views, a spa-inspired bath, freestanding tub, walk-in shower, dual vanities, and an oversized closet. A front guest suite with its own ensuite bath offers excellent flexibility for visitors, multigenerational living, or a private extended-stay setup. Between the guest suite and main living area, the pergola/deck space creates a charming courtyard-style transition and adds to the homes retreat-like feel. Additional highlights include a dedicated office, spacious secondary bedroom, warm designer details, and a covered back patio overlooking the greenbelt for added privacy and peaceful outdoor living. With HOA-included lawn maintenance and community security, this home supports a lock-and-leave lifestyle in one of San Antonios most distinctive resort-style communities near TPC Parkway, JW Marriott, TPC San Antonio, shopping, dining, and major commuter routes.
Property Features
Property Type: Residential - Single Family
Cooling: Two Central
Fenced: Yes
Fireplaces: 2
Fuel Type: Electric, Natural Gas
Heating: Central
Home Style: One Story, Texas Hill Country
Lot Size: 0.21 Acres
Roof Type: Composition
Stories: 1.0
Taxes: $15,772
Year Built: 2022
Feature Descriptions
Builder Name: Sitterle
Currenty Leased: No
Energy Efficient: 16+ SEER AC, Programmable Thermostat,12"+ Attic Insulation, Double Pane Windows, Variable Speed HVAC, Energy Star Appliances, Radiant Barrier, Low E Windows,90% Efficient Furnace, High Efficiency Water Heater, Cellulose Insulation, Ceiling Fans
Exterior: Patio Slab, Covered Patio, Deck/Balcony, Wrought Iron Fence, Sprinkler System, Double Pane Windows, Has Gutters
Exterior: Stucco, Rock/Stone Veneer
Fireplace: Two, Living Room, Gas Logs Included, Gas, Other
Flooring: Ceramic Tile, Marble
Foundation: Slab
Green Features: Rain/Freeze Sensors, EF Irrigation Control
Hoa Fee: 652/Semi-Annually
HOA Fee 2: 2150
HOA Mandatory: Yes
HOA Name: CIBOLO CANYON
HOA Name 2: CAMPANAS @ CIBOLO CANYONS
Improvements: Street Paved, Curbs, Street Gutters, Sidewalks, Streetlights, Fire Hydrant w/in 500
Inclusions: Ceiling Fans, Chandelier, Washer Connection, Dryer Connection, Washer, Dryer, Built-In Oven, Self-Cleaning Oven, Microwave Oven, Stove/Range, Gas Cooking, Refrigerator, Disposal, Dishwasher, Ice Maker Connection, Water Softener (owned), Wet Bar, Vent Fan, Smoke Alarm, Secur
Interior: One Living Area, Separate Dining Room, Island Kitchen, Walk-In Pantry, Study/Library, Utility Area in Garage,1st Floor Lvl/No Steps, High Ceilings, Open Floor Plan, Cable TV Available, High Speed Internet, All Bedrooms Downstairs, Laundry Main Level, Laundry Room, Walk in Closets, Attic - Access only, Attic - Partially Floored, Attic - Pull Down Stairs
Lot: On Greenbelt, Zero Lot Line, Level
Miscellaneous: Home Service Plan, Builder 10-Year Warranty, Virtual Tour, Cluster Mail Box
Multiple HOA: Yes
Neighborhood Amenities: Controlled Access, Pool, Clubhouse, Jogging Trails, Bike Trails, BBQ/Grill
Parking: Three Car Garage, Attached, Tandem
Pool/Spa: None
Supplier - Electric: CPS
Supplier - Garbage: Republic Ser
Supplier - Gas: CPS
Supplier - Sewer: SAWS
Supplier - Water: SAWS
Tax By Multiple Counties: No
Type: Single Family Detached
Water/Sewer: City
Windows: All Remain
Room Sizes
Bedroom 2: 12 X 14
Bedroom 3: 12 X 16
Kitchen: 22 X 13
Dining Room: 14 X 13
Living Room: 16 X 31
Study/Office: 14 X 10
E X try: 10 X 9
Courtyard: 18 X 15
Local Schools
High School: Veterans Memorial
Middle School: Kitty Hawk
Elementary School: Wortham Oaks
School District: Judson
Listed By / Shown By
Listed By
Agency Name: RE Solutions XV LLC
Agency Phone: (210) 756-8588
Shown By
Agency Title: Kelly, Realtors
Agency Phone: (254) 741-1500
Agency Email: info@kellyrealtors.com
Agency Text: (254) 717-6447

Estimate Your Payment
Estimated Payment
$ 3,139.33 per month $1,613.54 Principal & Interest $1,314.33 Property Tax $211.46 Homeowner's Insurance
23237 Inspirada | MLS# 2002764
This single family home located at 23237 Inspirada, San Antonio, TX 78261 is currently listed for sale with an asking price of $725,000. This property was built in 2022 and has 3 bedrooms and 3 full and 1 partial baths with 2522 sq. ft. Inspirada is located in the CIBOLO CANYONS subdivision within the Judson school district. Search CIBOLO CANYONS real estate on www.kellyrealtors.com today.