
BEDS3
BATHS2 full
SQUARE FEET2,157
MLS#21358679
STATUSActive
PROPERTY TYPEResidential - Single Family
SUBDIVISIONMeadow Park Estates Add
SCHOOLArlington ISD
Property Description
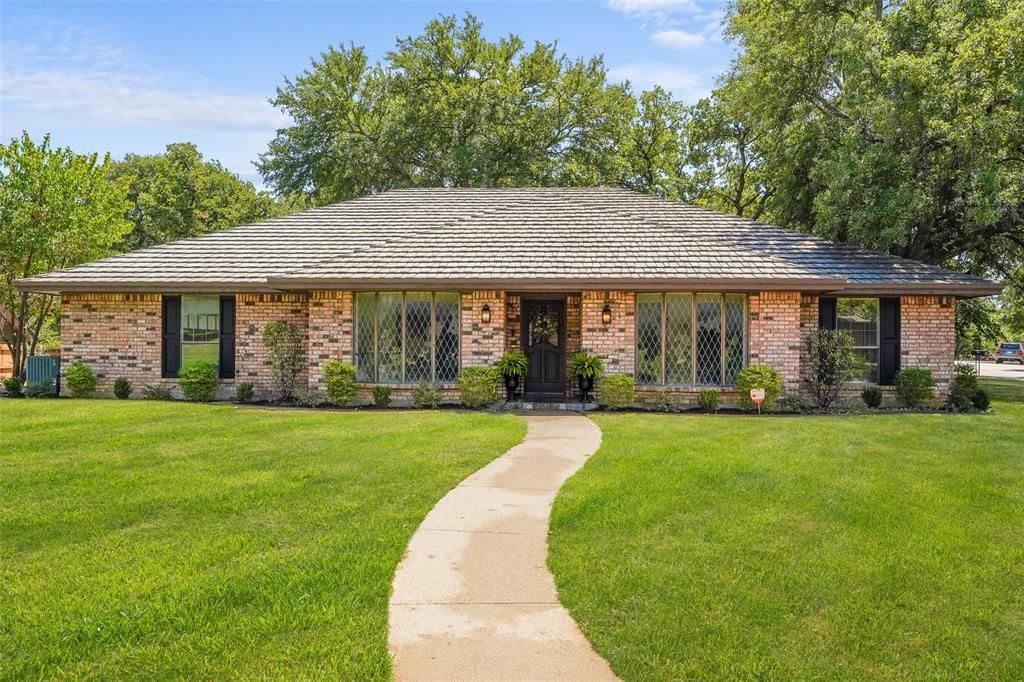
MOVE-IN READY SINGLE-STORY HOME • NORTH ARLINGTON • BUTLER ELEMENTARY • NEW DECK • NEW PAINT & CARPET • OVERSIZED 2-CAR GARAGE! Located in sought-after Meadow Park Estates, this beautifully maintained one-owner home offers 2,157 square feet, 3 bedrooms, 2 full bathrooms, and a versatile flex room that can easily serve as a home office, second living area, playroom, or fitness space. Step inside to a bright, welcoming interior featuring fresh paint, new carpet, engineered hardwood flooring, and a functional single-story floor plan designed for comfortable everyday living. The spacious kitchen offers a gas cooktop, generous cabinetry with abundant storage, while the inviting living area is anchored by a gas fireplace. Enjoy outdoor living on the brand-new deck overlooking the private fenced backyard—perfect for relaxing, entertaining, grilling, or spending time with family and friends. Additional highlights include a premium-grade roof and an oversized 2-car garage providing excellent parking and storage. Ideally located in a desirable North Arlington neighborhood and served by Arlington ISD, including highly desired Butler Elementary, this home combines location and convenience with easy access to I-30, shopping, dining, parks, and major entertainment destinations—including AT&T Stadium just minutes away. SINGLE STORY. ONE OWNER. MOVE-IN READY. PRIME NORTH ARLINGTON LOCATION. A wonderful opportunity to own a well-maintained home offering exceptional space, flexibility, and convenience in sought-after Meadow Park Estates.
Property Features
Property Type: Residential - Single Family
Cooling: Ceiling Fan(s), Central Air, Electric
Fireplaces: 1
Garage: 2 car attached
Heating: Central, Fireplace(s), Natural Gas
Home Style: Traditional
Lot Size: 0.25 Acres
Roof Type: Metal
Year Built: 1976
Amenities
Eat-in Kitchen
High Speed Internet Available
Pantry
Walk-In Closet(s)
Wet Bar
Rain Gutters
Feature Descriptions
Appliances: Dishwasher, Disposal, Electric Oven, Gas Cooktop, Microwave, Plumbed For Gas in Kitchen, Vented Exhaust Fan
Community Features: Curbs
Days on Site: 23
Exterior: Brick
Fencing: Back Yard, Chain Link, Wood
Fireplace: Brick, Family Room, Gas, Glass Doors, Raised Hearth
Laundry: Electric Dryer Hookup, Gas Dryer Hookup, Utility Room, Full Size W/D Area
Lot: Corner Lot, Landscaped, Level, Subdivision
Parcel#: 04753682
Parking: Concrete, Driveway, Garage, Garage Faces Side, Garage Single Door, Inside Entrance, Kitchen Level, Parking Pad
Parking Notes: Concrete, Driveway, Garage, Garage Faces Side, Garage
Patio/Porch: Deck
Utilities: City Sewer, City Water, Concrete, Curbs, Individual Gas Meter, Individual Water Meter
Window: Bay Window(s), Window Coverings
Local Schools
Elementary School: Butler
School District: Arlington ISD
Listed By / Shown By
Listed By
Agency Name: Call It Closed Realty
Agency Contact: 833-242-7007
Agent Name: Leigh Barnes
Shown By
Agency Title: Kelly, Realtors
Agency Phone: (254) 741-1500
Agency Email: info@kellyrealtors.com
Agency Text: (254) 717-6447

Estimate Your Payment
Estimated Payment
$ 1,006.64 per month $890.00 Principal & Interest $0.00 Property Tax (data not provided by mls) $116.64 Homeowner's Insurance
2323 Brookside Drive | MLS# 21358679
This single family home located at 2323 Brookside Drive, Arlington, TX 76012 is currently listed for sale with an asking price of $399,900. This property was built in 1976 and has 3 bedrooms and 2 full baths with 2157 sq. ft. Brookside Drive is located in the Meadow Park Estates Add subdivision within the Arlington ISD school district. Search Meadow Park Estates Add real estate on www.kellyrealtors.com today.