
BEDS6
BATHS4 full 1 partial
SQUARE FEET4,127
MLS#1997946
STATUSActive
PROPERTY TYPEResidential - Single Family
SUBDIVISIONRIVER CROSSING
SCHOOLComal
Property Description
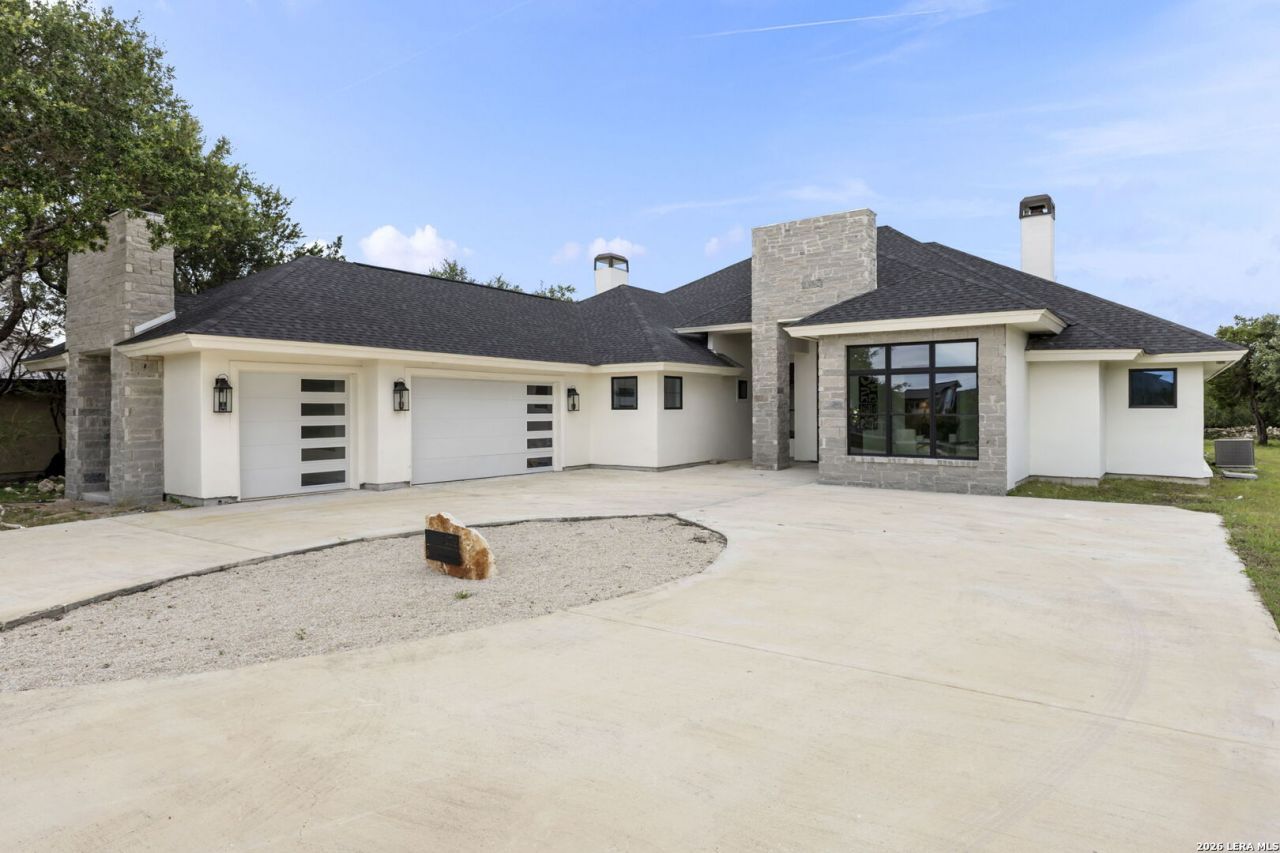
Tucked behind the gates of River Crossing, 232 Steeplebrook is a fully reimagined SIX bedroom home set on just over an acre of Texas Hill Country privacy. A walnut pivot door opens beneath a deep, oak-shaded porch into a soaring foyer - the first sign that this home was renovated without compromise. Exposed wood beam ceilings and a repeating motif of sculptural circular chandeliers carry through the main living areas, where oversized windows frame the wooded lot beyond. The kitchen is a study in two-tone design - walnut lower cabinetry, black open shelving, and a waterfall island built for gathering - and just beyond it, a full butlers pantry with its own waterfall island, brass hardware, and open shelving quietly does the heavy lifting for entertaining. The primary suite occupies its own wing: a tray ceiling, a floor-to-ceiling stone fireplace, and a custom dual walk-in closet built for two. Five additional bedrooms are spread thoughtfully across both levels, including a hidden staircase that leads to an upper-floor wing with a home theater, an additional 2 bedrooms and bath, vaulted ceilings, and skylights. Outside, a covered living space with wood-clad ceiling extends the home onto a private, tree-lined acre - no pool yet, but plenty of room to add one. A 3-car garage and circular driveway complete the exterior. Golf course, community pool, clubhouse, and walking trails, not to mention walking distance from the gold course and country club! Top-rated schools, and Hill Country quiet, minutes from everything Spring Branch and New Braunfels have to offer.
Property Features
Property Type: Residential - Single Family
Cooling: Two Central
Fuel Type: Electric, Natural Gas
Heating: Central
Home Style: One Story, Split Level
Lot Size: 1.03 Acres
Roof Type: Composition
Stories: 1.0
Taxes: $14,331
Year Built: 2004
Feature Descriptions
Builder Name: unknown
Days on Site: 54
Exterior: Stucco
Flooring: Carpeting, Ceramic Tile
Foundation: Slab
Hoa Fee: 300/Annually
HOA Fee 2: 399
HOA Mandatory: Yes
HOA Name: RIVER CROSSING POA
HOA Name 2: THE WATERS
Inclusions: Ceiling Fans, Washer Connection, Dryer Connection, Cook Top, Microwave Oven, Stove/Range, Gas Cooking, Refrigerator, Disposal, Dishwasher
Interior: Two Living Area, Separate Dining Room, Eat-In Kitchen, Island Kitchen, Breakfast Bar, Walk-In Pantry, Study/Library, Game Room, Media Room
Multiple HOA: Yes
Neighborhood Amenities: Waterfront Access, Pool, Golf Course, Clubhouse
Parking: Three Car Garage
Pool/Spa: None
Tax By Multiple Counties: No
Type: Single Family Detached
Water/Sewer: City
Windows: Some Remain
Room Sizes
Bedroom 2: 12 X 11
Bedroom 3: 14 X 11
Bedroom 4: 22 X 10
Bedroom 5: 11 X 11
Kitchen: 16 X 27
Living Room: 27 X 23
Game Room: 21 X 12
Local Schools
High School: Smithson Valley
Middle School: Bill Brown
Elementary School: Arlon Seay
School District: Comal
Listed By / Shown By
Listed By
Agency Name: LPT Realty, LLC
Agency Phone: (877) 366-2213
Shown By
Agency Title: Kelly, Realtors
Agency Phone: (254) 741-1500
Agency Email: info@kellyrealtors.com
Agency Text: (254) 717-6447

Estimate Your Payment
Estimated Payment
$ 3,711.48 per month $2,225.57 Principal & Interest $1,194.25 Property Tax $291.67 Homeowner's Insurance
232 Steeplebrook | MLS# 1997946
This single family home located at 232 Steeplebrook, Spring Branch, TX 78070 is currently listed for sale with an asking price of $1,000,000. This property was built in 2004 and has 6 bedrooms and 4 full and 1 partial baths with 4127 sq. ft. Steeplebrook is located in the RIVER CROSSING subdivision within the Comal school district. Search RIVER CROSSING real estate on www.kellyrealtors.com today.